Skip main navigation
Off market
  • $779,600

    11 Bruce St, Stafford, VA 22554

    4beds
    5,536sqft
    Detached
    Built in 2002
    0.29 Acres Lot
    $779,600 Zestimate®
    $141/sqft
    $3,315 Estimated rent

    Home value

    $779,600

    $741,000 - $819,000

    $3,315/mo

    Zestimate® history
    Loading
    Loading...

    Owner options

    List your home for rent

    $3,315/mo

    Rent Zestimate®

    Find your next renter with Zillow Rental Manager. Plus, with online applications, you can quickly screen prospective tenants – for free.

    Learn more

    $3,315/mo

    Rent Zestimate®

    Refinance and save

    $4,679/mo

    Est. payment

    Refinancing to a lower rate could help reduce your monthly payments and save thousands over the life of the loan.

    See today's rates

    $4,679/mo

    Est. payment

    Explore your selling options

    Work with a Zillow partner agent

    Leverage their expertise and Zillow's premium Showcase listings to get your home seen by more buyers.

    Get started

    List with your own agent

    Get your home in front of millions of buyers by listing it on Zillow.

    Learn how to do it

    Sell it yourself

    Take full control of how buyers see your home on Zillow by listing For Sale by Owner (FSBO).

    List your home

    What's special

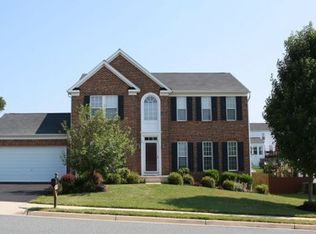
    Wow! This is a great house. Plenty of space to stretch out and enjoy. In the school district of the most requested schools in the area. From the architectural shingle roof that was installed less than 2 years ago, new gutters and wrapped trim work to the huge granite countered bar in the basement complete with dishwasher, sink and built in wine rack. This house has it all. Enjoy your daily work out at home with your own exercise room and end your day relaxing in the uniquely lite theater room. If you like to cook the kitchen is huge. Open to both the light filled sunroom and two story family room. Entertaining is a dream. Crown molding throughout the house shows craftsmanship. Convenient separate laundry room on the first floor with washer and dryer that convey. Built in 55 gallon fish tank in the basement as well as surround sound. Unbelievable 126 gallon gas hot water heater so you'll never run out of hot water. Natural Gas heat with electric air cleaner. Dual zone HVAC with 1 new replaced system. Separate shed is 8'x12'. Wired security system in place. Theater room chairs,barstools and exercise equipment negotiable.

    This property is off market, which means it's not currently listed for sale or rent on Zillow. This may be different from what's available on other websites or public sources.

    Facts & features

    Interior

    Bedrooms & bathrooms
    • Bedrooms: 4
    • Bathrooms: 4
    • Full bathrooms: 3
    • 1/2 bathrooms: 1
    Heating
    • Forced air, Gas
    Cooling
    • Central
    Appliances
    • Included: Dishwasher, Dryer, Garbage disposal, Microwave, Range / Oven, Refrigerator, Washer
    Features
    • Kitchen Island, Recessed Lighting, Walk-In Closet(s), Dining Area, Crown Molding, Open Floorplan, Bar, Attic, Wet/Dry Bar, Master Bath(s), Breakfast Area, Kitchen - Gourmet, Family Room Off Kitchen, Wine Storage
    • Flooring: Carpet, Hardwood
    • Windows: Window Treatments
    • Basement: Finished
    • Has fireplace: Yes
    • Fireplace features: masonry
    Interior area
    • Total interior livable area: 5,536 sqft
    • Finished area below ground: 1800

    Property

    Parking
    • Parking features: Garage - Attached
    Features
    • Exterior features: Vinyl, Brick
    Lot
    • Size: 0.29 Acres
    Details
    • Parcel number: 28J1125
    • Special conditions: Standard

    Construction

    Type & style
    • Home type: SingleFamily
    • Architectural style: Traditional
    • Property subtype: Detached
    Materials
    • Frame
    • Roof: Composition
    Condition
    • Year built: 2002

    Community & neighborhood

    Location
    • Region: Stafford

    HOA & financial

    HOA
    • Has HOA: Yes
    • HOA fee: $44 monthly

    Other

    Other facts
    • Flooring: Carpet, Wood Floors
    • Heating: Forced Air, Central
    • Appliances: Dishwasher, Refrigerator, Disposal, Built-in Microwave, Double Oven, Water Heater, Dryer, Microwave, Washer, Cooktop, Oven - Wall, Built-In Range, Bar Fridge
    • AssociationYN: true
    • FireplaceYN: true
    • GarageYN: true
    • AttachedGarageYN: true
    • HeatingYN: true
    • CoolingYN: true
    • StructureType: Detached
    • ConstructionMaterials: Vinyl Siding, Brick, Brick Front
    • StoriesTotal: 3
    • ArchitecturalStyle: Traditional
    • InteriorFeatures: Kitchen Island, Recessed Lighting, Walk-In Closet(s), Dining Area, Crown Molding, Open Floorplan, Bar, Attic, Wet/Dry Bar, Master Bath(s), Breakfast Area, Kitchen - Gourmet, Family Room Off Kitchen, Wine Storage
    • SpecialListingConditions: Standard
    • ParkingFeatures: Driveway, On Street, Attached Garage, Garage Door Opener, Garage Faces Front, Inside Entrance
    • CoveredSpaces: 2
    • Cooling: Central Air
    • WindowFeatures: Window Treatments
    • BelowGradeFinishedArea: 1800
    • PropertySubType: Detached
    • Basement: Y
    • MlsStatus: ACTIVE UNDER CONTRACT

    Price history

    DateEventPrice
    9/23/2019Sold$545,000-0.9%$98/sqft
    Source: Public Record Report a problem
    8/9/2019Pending sale$550,000$99/sqft
    Source: Coldwell Banker Elite #VAST100017 Report a problem
    7/31/2019Listed for sale$550,000-4.3%$99/sqft
    Source: Coldwell Banker Elite #VAST100017 Report a problem
    1/31/2005Sold$574,900+40.7%$104/sqft
    Source: Public Record Report a problem
    11/1/2002Sold$408,535$74/sqft
    Source: Public Record Report a problem

    Public tax history

    YearProperty taxesTax assessment
    2025$6,009 +3.4%$650,600
    2024$5,814 +4.6%$650,600 +5.1%
    2023$5,556 +5.6%$619,000
    2022$5,262 +10.7%$619,000 +26.3%
    2021$4,755 $490,200
    2020$4,755 +0.6%$490,200 +4.8%
    2019$4,726 +2%$467,900
    2018$4,632 $467,900 -0.1%
    2017-- $468,300
    2016-- $468,300 +2.7%
    2015-- $456,200
    2014-- $456,200 +10.1%
    2013-- $414,500
    2012-- $414,500 +3.1%
    2011-- $402,000
    2010-- $402,000 -28.9%
    2009-- $565,600
    2008-- $565,600 -11.6%
    2006-- $640,000
    2005-- $640,000 +61.8%
    2004-- $395,600 +27.6%
    2003-- $310,000 +675%
    2002-- $40,000

    Find assessor info on the county website

    Neighborhood: 22554

    Nearby schools

    GreatSchools rating
    Schools provided by the listing agent
    • Elementary: WINDING CREEK
    • Middle: RODNEY E THOMPSON
    • High: COLONIAL FORGE
    • District: STAFFORD COUNTY PUBLIC SCHOOLS

    Source: The MLS. This data may not be complete. We recommend contacting the local school district to confirm school assignments for this home.

    Get a cash offer in 3 minutes
    Find out how much your home could sell for in as little as 3 minutes with a no-obligation cash offer.
    Estimated market value
    $779,600
    Get a cash offer in 3 minutes
    Find out how much your home could sell for in as little as 3 minutes with a no-obligation cash offer.
    Estimated market value
    $779,600