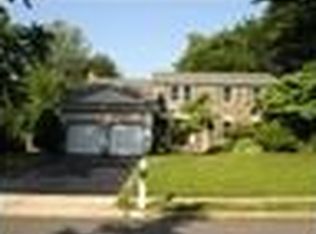
Welcome to 11 Bruin Drive! This beautifully updated home is move-in ready and offers the perfect blend of modern upgrades and comfortable living. Featuring 4 spacious bedrooms and 2 full bathrooms on the upper level, this home also includes a convenient half bathroom on the main floor and an additional half bathroom in the partially finished basement. Step inside to discover fresh paint throughout, brand-new luxury vinyl plank flooring on the first floor, and new plush carpeting upstairs. The kitchen features classic white cabinetry and beautiful granite countertops, offering both style and functionality. Every bathroom has been tastefully renovated with new vanities, tubs, and toilets, providing a fresh, contemporary feel. The thoughtfully designed main level offers a spacious living room, formal dining room, cozy family room, convenient first-floor laundry room, and an expansive all-season sunroom, creating the perfect layout for everyday living and entertaining. An abundance of natural light fills the home through brand-new windows, creating a bright and welcoming atmosphere throughout. The partially finished basement provides flexible space for a recreation room, home office, gym, or additional storage. Step outside to enjoy the backyard deck, perfect for relaxing or hosting gatherings. To top it all off, a brand-new driveway is currently being installed, adding even more value and curb appeal.
Under contract
Price cut: $30K (8/17)
$729,900
11 Bruin Dr, Hamilton, NJ 08619
4beds
2,664sqft
Single Family Residence
Built in 1986
0.43 Acres Lot
$724,300 Zestimate®
$274/sqft
$-- HOA
What's special
New plush carpeting upstairsFresh paint throughoutFormal dining roomConvenient first-floor laundry roomCozy family roomExpansive all-season sunroomBeautiful granite countertops
- 45 days
- 1,052
- 62
Likely to sell faster than
Zillow last checked:
Listing updated:
Listed by:
Varinder Bal 609-558-4444,
EXP Realty, LLC
Source: Bright MLS,MLS#: NJME2081146
Facts & features
Interior
Bedrooms & bathrooms
- Bedrooms: 4
- Bathrooms: 4
- Full bathrooms: 2
- 1/2 bathrooms: 2
- Main level bathrooms: 1
Basement
- Area: 800
Heating
- Forced Air, Natural Gas
Cooling
- Central Air, Electric
Appliances
- Included: Gas Water Heater
Features
- Basement: Full,Partially Finished
- Number of fireplaces: 1
Interior area
- Total structure area: 3,064
- Total interior livable area: 2,664 sqft
- Finished area above ground: 2,264
- Finished area below ground: 400
Property
Parking
- Total spaces: 2
- Parking features: Garage Faces Side, Inside Entrance, Driveway, On Street, Attached
- Attached garage spaces: 2
- Has uncovered spaces: Yes
Accessibility
- Accessibility features: Other
Features
- Levels: Three
- Stories: 3
- Pool features: None
Lot
- Size: 0.43 Acres
- Dimensions: 125.00 x 150.00
Details
- Additional structures: Above Grade, Below Grade
- Parcel number: 030152500010
- Zoning: RESIDENTIAL
- Special conditions: Standard
Construction
Type & style
- Home type: SingleFamily
- Architectural style: Colonial
- Property subtype: Single Family Residence
Materials
- Frame
- Foundation: Other
Condition
- New construction: No
- Year built: 1986
Utilities & green energy
- Sewer: Public Sewer
- Water: Public
Community & HOA
Community
- Subdivision: University Heights
HOA
- Has HOA: No
Location
- Region: Hamilton
- Municipality: HAMILTON TWP
Financial & listing details
- Price per square foot: $274/sqft
- Tax assessed value: $353,600
- Annual tax amount: $13,111
- Date on market: 7/23/2026
- Listing agreement: Exclusive Right To Sell
- Listing terms: Cash,Conventional,FHA,VA Loan
- Ownership: Fee Simple
Estimated market value
$724,300
$688,000 - $761,000
$4,092/mo
Price history
| Date | Event | Price |
|---|---|---|
| 8/27/2026 | Contingent | $729,900$274/sqft |
Source: | ||
| 8/17/2026 | Price change | $729,900-3.9%$274/sqft |
Source: | ||
| 7/23/2026 | Listed for sale | $759,900+36.7%$285/sqft |
Source: eXp Realty #NJME2081146 Report a problem | ||
| 6/16/2026 | Sold | $556,000+28.3%$209/sqft |
Source: Public Record Report a problem | ||
| 4/7/2008 | Sold | $433,500$163/sqft |
Source: Public Record Report a problem | ||
Public tax history
| Year | Property taxes | Tax assessment |
|---|---|---|
| 2025 | $12,461 | $353,600 |
| 2024 | $12,461 +8% | $353,600 |
| 2023 | $11,538 | $353,600 |
| 2022 | $11,538 +1.9% | $353,600 |
| 2021 | $11,326 +2.5% | $353,600 |
| 2020 | $11,050 +1.2% | $353,600 |
| 2019 | $10,919 +2.2% | $353,600 |
| 2018 | $10,686 +2.3% | $353,600 |
| 2017 | $10,445 -2.6% | $353,600 |
| 2016 | $10,723 +1.5% | $353,600 +56.6% |
| 2015 | $10,570 +4.6% | $225,800 |
| 2014 | $10,107 +0.9% | $225,800 |
| 2013 | $10,012 +1.7% | $225,800 |
| 2012 | $9,847 -0.1% | $225,800 |
| 2011 | $9,856 +1.8% | $225,800 |
| 2010 | $9,682 | $225,800 |
| 2009 | -- | $225,800 |
| 2008 | $8,648 +4.4% | $225,800 |
| 2007 | $8,287 | $225,800 |
| 2006 | -- | $225,800 |
| 2005 | -- | $225,800 |
| 2004 | $3,037 | $225,800 |
| 2003 | -- | $225,800 +1.7% |
| 2002 | -- | $222,000 |
| 2001 | -- | $222,000 |
Find assessor info on the county website
Monthly payment
Est. payment
Payment breakdown
Explore the cost of this home by adjusting the details. Changes won't be saved.Climate risks
Neighborhood: 08619
Nearby schools
Schools provided by the listing agent
- District: Hamilton Township
Source: Bright MLS. This data may not be complete. We recommend contacting the local school district to confirm school assignments for this home.


