Newly built 6100 square foot custom home located in Katama, just a short walk to Edgartown and a quick bike ride to South Beach. A new owner will appreciate the thought and attention to detail that has been incorporated into this home which was designed and built by experienced building company, Speedwagon Partners. Featuring a combination of contemporary design and expertly crafted details like bespoke cabinetry, porcelain and quartz surfaces and white oak flooring, the home instantly feels very luxurious and elegant. There are a total of four bedrooms and four full baths plus two half baths and two laundry rooms. The living spaces are open to each other yet also defined, with an abundance of natural light thanks to oversized windows and high ceilings. The living room fireplace, Wolf and Thermadore kitchen appliances and a 10 foot quartz island are just some of the features that make this property stand out. A finished lower level completes the spacious home and the property is well landscaped focusing on an 8 foot deep gunite pool and hot tub with tasteful stonework, gas fire pit and decking.
Sold for $4,100,000
$4,100,000
11 Brushy Ln, Edgartown, MA 02539
4beds
6,100sqft
Single Family Residence
Built in 2024
0.5 Acres Lot
$6,771,700 Zestimate®
$672/sqft
$-- Estimated rent
Home value
$6,771,700
$5.89M - $7.86M
Not available
Zestimate® history
Owner options
List your home for rent
Find your next renter with Zillow Rental Manager. Plus, with online applications, you can quickly screen prospective tenants – for free.
Refinance and save
$25,514/mo
Est. payment
Refinancing to a lower rate could help reduce your monthly payments and save thousands over the life of the loan.
$25,514/mo
Est. payment
Explore your selling options
Work with a Zillow partner agent
Leverage their expertise and Zillow's premium Showcase listings to get your home seen by more buyers.
Get startedList with your own agent
Get your home in front of millions of buyers by listing it on Zillow.
Learn how to do itSell it yourself
Take full control of how buyers see your home on Zillow by listing For Sale by Owner (FSBO).
List your homeWhat's special
Zillow last checked:
Listing updated:
Listed by:
Alexis Holden,
Tea Lane Associates
Bought with:
Alyssa Halisky
Wallace & Co. Sotheby's
Source: LINK,MLS#: 41492
Facts & features
Interior
Bedrooms & bathrooms
- Bedrooms: 4
- Bathrooms: 7
- Full bathrooms: 4
- 1/2 bathrooms: 3
- Main level bedrooms: 1
Heating
- GFHA
Appliances
- Included: Stove: Wolf, 48" dual fuel range with burner griddle and double oven, Washer: 1
Features
- AC, Ins, Irr, OSh, Floor 1: Enter the home through the 8 foot high solid wood front door to a vast double height entrance foyer off of which is a large formal dining room with an adjacent butlers pantry with bar sink & drinks fridge. This connects to the gourmet kitchen, with Wolf gas range, double-wide prep sinks, 10 foot eat-at quartz island, partially glazed cabinets and under cabinet lighting. Off the kitchen is a mud room with laundry/pantry with second dishwasher and separate powder room that connects to the garage. A breakfast dining area connects the space between the kitchen and the living room with doors to the sunny patio, pool and lawn. The living room features a gas fireplace with Porcelain floor-to-ceiling surround and oak feature coffered ceiling. Also on this level is the first floor primary guest bedroom with full bath, glass shower and double sinks. In addition there are 2 separate powder rooms on the first floor., Floor 2: From the entrance foyer, a grand L-shaped staircase takes you to the second floor, with an open landing area which is perfect for an office, or sitting room. Here you will find a second laundry room servicing the upstairs bedrooms and baths. The primary bedroom suite has a luxurious spa-like bathroom with freestanding tub, glazed shower, double sinks, custom floating vanity and separate WC. A large primary walk in closet with its own sitting room area Two further bedrooms on this level are both ensuite.
- Flooring: White oak hardwood
- Basement: Finished lower level with space for office, TV/rec room and half bath. Large window well provides natural light, and there are stairs to the exterior. Systems area with 2 on demand hot water heaters, AC and electric panel.
- Fireplace features: 1
Interior area
- Total structure area: 6,100
- Total interior livable area: 6,100 sqft
Property
Parking
- Parking features: 2 spaces plus double garage
- Has garage: Yes
Features
- Exterior features: Patio, P/Pool, H/Tub, PubBch
- View description: None
- Frontage type: None
Lot
- Size: 0.5 Acres
- Features: Pool, Spa, Gas Firepit, stone patio Lawn, mature trees,
Details
- Additional structures: A two car garage is connected to the house
- Parcel number: EDGAM0036B0211L
- Zoning: R20
Construction
Type & style
- Home type: SingleFamily
- Property subtype: Single Family Residence
Materials
- Foundation: Finished basement 1500 square feet (included in the 6100 total).
Condition
- Year built: 2024
Utilities & green energy
- Sewer: Septic Tank
- Water: Town
- Utilities for property: Cbl
Community & HOA
HOA
- Has HOA: Yes
- Services included: road association
- HOA fee: $350 annually
Location
- Region: Edgartown
Financial & listing details
- Price per square foot: $672/sqft
- Tax assessed value: $888,500
- Annual tax amount: $2,266
- Date on market: 2/2/2024
- Listing agreement: E
Price history
| Date | Event | Price |
|---|---|---|
| 10/15/2024 | Sold | $4,100,000-10.8%$672/sqft |
Source: LINK #41492 Report a problem | ||
| 9/9/2024 | Pending sale | $4,595,000$753/sqft |
Source: LINK #41492 Report a problem | ||
| 8/7/2024 | Price change | $4,595,000-8%$753/sqft |
Source: LINK #41492 Report a problem | ||
| 6/17/2024 | Price change | $4,995,000-9.1%$819/sqft |
Source: LINK #41492 Report a problem | ||
| 2/2/2024 | Listed for sale | $5,495,000+10%$901/sqft |
Source: LINK #41492 Report a problem | ||
| 8/18/2023 | Listing removed | $4,995,000$819/sqft |
Source: LINK #40634 Report a problem | ||
| 3/31/2023 | Listed for sale | $4,995,000+307.8%$819/sqft |
Source: LINK #40634 Report a problem | ||
| 12/1/2022 | Sold | $1,225,000+1125%$201/sqft |
Source: LINK #40362 Report a problem | ||
| 1/14/2009 | Sold | $100,000$16/sqft |
Source: Public Record Report a problem | ||
Public tax history
| Year | Property taxes | Tax assessment |
|---|---|---|
| 2025 | $12,761 +463.2% | $4,815,600 +442% |
| 2024 | $2,266 +21.4% | $888,500 +20% |
| 2023 | $1,867 -11.4% | $740,700 +6.5% |
| 2022 | $2,107 +6.3% | $695,300 +15% |
| 2021 | $1,983 -2.1% | $604,700 |
| 2020 | $2,026 +15.4% | $604,700 +33.3% |
| 2019 | $1,755 -10.8% | $453,500 -10.8% |
| 2018 | $1,968 +26.1% | $508,500 +15.6% |
| 2017 | $1,561 +8.2% | $439,800 +10.3% |
| 2016 | $1,443 +4.3% | $398,600 |
| 2015 | $1,383 -0.7% | $398,600 +5.8% |
| 2014 | $1,393 +4.2% | $376,600 |
| 2013 | $1,337 +3.5% | $376,600 |
| 2012 | $1,292 +6.6% | $376,600 +5.6% |
| 2011 | $1,212 +10% | $356,500 |
| 2010 | $1,102 +2.4% | $356,500 -3.6% |
| 2009 | $1,076 -5.7% | $369,700 -11.5% |
| 2008 | $1,141 -10.5% | $417,900 -6.6% |
| 2007 | $1,275 +0.6% | $447,400 +7% |
| 2006 | $1,267 +46.8% | $418,200 +47.7% |
| 2005 | $863 -1.7% | $283,100 +13.2% |
| 2004 | $878 +24.2% | $250,000 +30.1% |
| 2003 | $707 +8.9% | $192,100 +52.1% |
| 2001 | $649 +43.6% | $126,300 +74.2% |
| 2000 | $452 | $72,500 |
Find assessor info on the county website
Neighborhood: 02539
Nearby homes
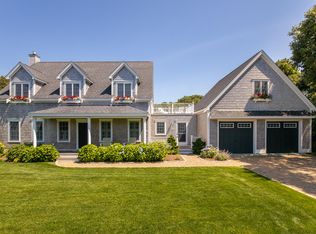
- $2,929,1004 bd3 ba2.5k sqft13 Brushy Ln, Edgartown, MA 02539Off Market
- $2,140,7004 bd3 ba2.2k sqft60 Herring Creek Rd, Edgartown, MA 02539Off Market
- $1,932,4003 bd2 ba1.8k sqft7 Brushy Ln, Edgartown, MA 02539Off Market
- $1,848,8003 bd2 ba1.6k sqft10 Brushy Ln, Edgartown, MA 02539Off Market
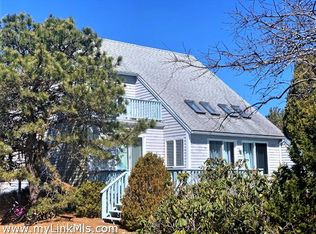
- $1,516,500-- bd-- ba-- sqft62 Herring Creek Rd, Edgartown, MA 02539Off Market
- $1,967,9004 bd3 ba2.2k sqft56 Herring Creek Rd, Edgartown, MA 02539Off Market
- $2,087,5004 bd2 ba2.6k sqft15 Brushy Ln, Edgartown, MA 02539Off Market
- $2,555,4003 bd2 ba1.3k sqft14 Brushy Ln, Edgartown, MA 02539Off Market
Nearby schools
GreatSchools rating
- 7/10Edgartown Elementary SchoolGrades: PK-8Distance: 1.1 mi
- 6/10Martha's Vineyard Regional High SchoolGrades: 9-12Distance: 5 mi
Sell for more on Zillow
Get a Zillow Showcase℠ listing at no additional cost and you could sell for .
$6,771,700
2% more
+$135K
With Zillow Showcase(estimated)
$6,907,134
Sell for more on Zillow
Get a Zillow Showcase℠ listing at no additional cost and you could sell for .
$6,771,700
2% more
+$135K
With Zillow Showcase(estimated)
$6,907,134
- Massachusetts
- Dukes County
- Edgartown
- 02539
- 11 Brushy Ln
