Skip main navigation
Sold for $801,000
  • $801,000

    11 Buckboard Dr, Cumberland, RI 02864

    4beds
    4,048sqft
    Single Family Residence
    Built in 1988
    1.25 Acres Lot
    $908,900 Zestimate®
    $198/sqft
    $4,692 Estimated rent

    Home value

    $908,900

    $863,000 - $954,000

    $4,692/mo

    Zestimate® history
    Loading
    Loading...

    Owner options

    List your home for rent

    $4,692/mo

    Rent Zestimate®

    Find your next renter with Zillow Rental Manager. Plus, with online applications, you can quickly screen prospective tenants – for free.

    Learn more

    $4,692/mo

    Rent Zestimate®

    Refinance and save

    $5,072/mo

    Est. payment

    Refinancing to a lower rate could help reduce your monthly payments and save thousands over the life of the loan.

    See today's rates

    $5,072/mo

    Est. payment

    Explore your selling options

    Work with a Zillow partner agent

    Leverage their expertise and Zillow's premium Showcase listings to get your home seen by more buyers.

    Get started

    List with your own agent

    Get your home in front of millions of buyers by listing it on Zillow.

    Learn how to do it

    Sell it yourself

    Take full control of how buyers see your home on Zillow by listing For Sale by Owner (FSBO).

    List your home

    What's special

    Large center islandEn-suite bathIn-ground sprinklersNew front walkwayLaundry roomNew carpetAmple storage space
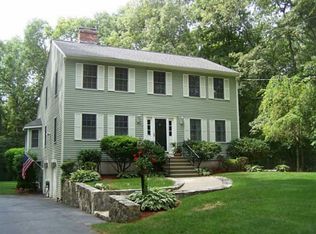
    Welcome to your dream home nestled in the sought-after Bear Hill area of Cumberland. This sprawling colonial sits on 1.25 acres of beautifully cleared land, offering the perfect setting for gatherings and enjoying the great outdoors. The first level is perfect for hosting large gatherings and accommodating families of all sizes. Step into the stunning cathedral ceiling living room, featuring cozy fireplace, and slider leading out to the expansive new deck. The spacious kitchen has ample counter space, new stainless-steel appliances, a large center island, and an additional slider to the deck, making outdoor dining a breeze. Enjoy a separate dining room, while the additional family room and office provide extra space for relaxation and productivity. Convenience meets functionality with the main level laundry room housed within half bath. Upstairs, find a full bath with tub and four generously sized bedrooms, including the primary bedroom, en-suite bath, walk-in closet. The basement boasts a huge, finished floorplan with double-door walkout, providing endless possibilities for recreation and enjoyment. Ample storage space and a workshop area complete this lower level. Numerous updates have been made to enhance the comfort and functionality of the home, including all new windows, sump pump installation, new front walkway, in-ground sprinklers, gutter guards, new carpet, luxury vinyl flooring in the kitchen & foyer, remodeled first-floor bath, water filtration system, & more.

    Zillow last checked:

    Listing updated:

    Listed by:

    Melanie Ruiz 401-651-8141,

    Keller Williams Leading Edge

    Bought with:

    Virginia Bradley, RES.0044769

    Jack Conway & Co Inc.

    Source: StateWide MLS RI,MLS#: 1351771MLS Logo

    Facts & features

    Interior

    Bedrooms & bathrooms
    • Bedrooms: 4
    • Bathrooms: 3
    • Full bathrooms: 2
    • 1/2 bathrooms: 1
    Bathroom
    • Features: Bath w Tub & Shower
    Heating
    • Natural Gas, Baseboard, Forced Water
    Cooling
    • Central Air
    Appliances
    • Included: Gas Water Heater, Dishwasher, Dryer, Microwave, Oven/Range, Refrigerator, Washer
    Features
    • Wall (Dry Wall), Cathedral Ceiling(s), Stairs, Plumbing (Copper), Plumbing (Mixed), Plumbing (PVC), Insulation (Unknown), Ceiling Fan(s)
    • Flooring: Ceramic Tile, Hardwood, Vinyl, Carpet
    • Windows: Insulated Windows
    • Basement: Full,Walk-Out Access,Finished,Family Room,Playroom
    • Number of fireplaces: 1
    • Fireplace features: Insert
    Interior area
    • Total structure area: 2,848
    • Total interior livable area: 4,048 sqft
    • Finished area above ground: 2,848
    • Finished area below ground: 1,200

    Property

    Parking
    • Total spaces: 8
    • Parking features: Attached, Driveway
    • Attached garage spaces: 2
    • Has uncovered spaces: Yes
    Features
    • Patio & porch: Porch
    Lot
    • Size: 1.25 Acres
    • Features: Sprinklers
    Details
    • Parcel number: CUMBM017B0106L000
    • Special conditions: Conventional/Market Value

    Construction

    Type & style
    • Home type: SingleFamily
    • Architectural style: Colonial
    • Property subtype: Single Family Residence
    Materials
    • Dry Wall, Brick, Clapboard, Wood
    • Foundation: Concrete Perimeter
    Condition
    • New construction: No
    • Year built: 1988

    Utilities & green energy

    • Electric: 200+ Amp Service, Circuit Breakers
    • Sewer: Septic Tank
    • Water: Public

    Community & HOA

    Community
    • Features: Near Public Transport, Commuter Bus, Highway Access, Hospital, Interstate, Private School, Public School, Railroad, Recreational Facilities, Restaurants, Schools, Near Shopping
    • Subdivision: Bear Hill
    HOA
    • Has HOA: No
    Location
    • Region: Cumberland

    Financial & listing details

    • Price per square foot: $198/sqft
    • Tax assessed value: $640,100
    • Annual tax amount: $7,438
    • Date on market: 2/22/2024
    • Inclusions: Subject to Suitable Housing. Large playscape outside to stay, small swing-set does not stay.

    Price history

    DateEventPrice
    4/19/2024Sold$801,000+3.4%$198/sqft
    Source: StateWide MLS RI #1351771 Report a problem
    3/11/2024Pending sale$775,000$191/sqft
    Source: StateWide MLS RI #1351771 Report a problem
    2/28/2024Contingent$775,000$191/sqft
    Source: StateWide MLS RI #1351771 Report a problem
    2/22/2024Listed for sale$775,000+64.9%$191/sqft
    Source: StateWide MLS RI #1351771 Report a problem
    7/25/2018Sold$470,000-3.7%$116/sqft
    Source: StateWide MLS RI #1184423 Report a problem
    5/23/2018Pending sale$488,000$121/sqft
    Source: Residential Properties Ltd. #1184423 Report a problem
    4/20/2018Price change$488,000-2.2%$121/sqft
    Source: Residential Properties Ltd. #72294344 Report a problem
    3/27/2018Price change$499,000-3.1%$123/sqft
    Source: Residential Properties Ltd. #72294344 Report a problem
    3/10/2018Listed for sale$515,000+41.9%$127/sqft
    Source: Residential Properties Ltd. #1184423 Report a problem
    6/21/2001Sold$363,000+48.2%$90/sqft
    Source: Public Record Report a problem
    8/29/1997Sold$245,000-12.5%$61/sqft
    Source: Public Record Report a problem
    2/24/1989Sold$280,000$69/sqft
    Source: Public Record Report a problem

    Public tax history

    YearProperty taxesTax assessment
    2025$7,854 +2.7%$640,100
    2024$7,649 +2.8%$640,100
    2023$7,438 +2%$640,100 +31.5%
    2022$7,294 +1.7%$486,600
    2021$7,172 0%$486,600
    2020$7,172 -2.9%$486,600 +4.6%
    2019$7,386 +3%$465,100
    2018$7,172 +1.4%$465,100
    2017$7,074 -8.5%$465,100 +2.8%
    2016$7,729 $452,500
    2015$7,729 +0%$452,500
    2014$7,729 +6.4%$452,500 -1.7%
    2013$7,264 +1.1%$460,300
    2012$7,185 +1.8%$460,300
    2011$7,061 +10.1%$460,300 -5.6%
    2010$6,413 +2.7%$487,700
    2009$6,247 +3.5%$487,700
    2008$6,038 +0.2%$487,700 -6.7%
    2007$6,026 +4.2%$522,600
    2006$5,785 $522,600
    Find assessor info on the county website

    Neighborhood: Arnold Mills

    Nearby schools

    GreatSchools rating
    Get a cash offer in 3 minutes
    Find out how much your home could sell for in as little as 3 minutes with a no-obligation cash offer.
    Estimated market value
    $908,900
    Get a cash offer in 3 minutes
    Find out how much your home could sell for in as little as 3 minutes with a no-obligation cash offer.
    Estimated market value
    $908,900