Skip main navigation
Off market
  • $984,500

    11 Buckingham Ln, West Hartford, CT 06117

    4beds
    3,654sqft
    SingleFamily
    Built in 1999
    0.5 Acres Lot
    $984,500 Zestimate®
    $269/sqft
    $5,127 Estimated rent

    Home value

    $984,500

    $925,000 - $1.05M

    $5,127/mo

    Zestimate® history
    Loading
    Loading...

    Owner options

    List your home for rent

    $5,127/mo

    Rent Zestimate®

    Find your next renter with Zillow Rental Manager. Plus, with online applications, you can quickly screen prospective tenants – for free.

    Learn more

    $5,127/mo

    Rent Zestimate®

    Refinance and save

    $7,195/mo

    Est. payment

    Refinancing to a lower rate could help reduce your monthly payments and save thousands over the life of the loan.

    See today's rates

    $7,195/mo

    Est. payment

    Explore your selling options

    Work with a Zillow partner agent

    Leverage their expertise and Zillow's premium Showcase listings to get your home seen by more buyers.

    Get started

    List with your own agent

    Get your home in front of millions of buyers by listing it on Zillow.

    Learn how to do it

    Sell it yourself

    Take full control of how buyers see your home on Zillow by listing For Sale by Owner (FSBO).

    List your home

    What's special

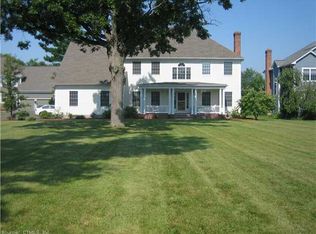
    Gorgeous 1999 colonial home on a cul de sac, ready to move in! Grand 2 story foyer, family room with vaulted ceiling, 9 foot ceilings on the first floor with detailed moldings and upscale finishes throughout. Open layout with large updated kitchen including granite counter tops, island, newer suite of stainless steel appliances, and spacious eat-in area. Kitchen opens up to the family room, with sliders to a large newly painted deck facilitating an indoor/outdoor lifestyle. French doors lead to the office/den. Large living and dining room custom built for entertaining. Laundry/mudroom completes the first level. Second level features four large bedrooms and three full baths. Massive master bedroom includes walk-in closet, large secondary closet, and en-suite full bath with whirlpool tub. The guest/family bedroom also includes an en-suite bath. Finished basement with 2 generous storage areas for everything. The HVAC system is a natural gas dual zone forced air heating and cooling system. In-ground sprinkler system makes home maintenance a breeze. Wide driveway is a gathering place for young neighborhood kids to ride and play. Recent updates include newer exterior paint, painted deck, solid PVC trim work, newer carpet in the basement, brand new paint in the bathroom and office, brand new hot water heater. Centrally located in town with easy access to the top schools and Blueback Square, Bishops Corner and major highways. A rare find in West Hartford and must see!!!

    This property is off market, which means it's not currently listed for sale or rent on Zillow. This may be different from what's available on other websites or public sources.

    Facts & features

    Interior

    Bedrooms & bathrooms
    • Bedrooms: 4
    • Bathrooms: 4
    • Full bathrooms: 3
    • 1/2 bathrooms: 1
    Heating
    • Forced air, Gas
    Cooling
    • Central
    Appliances
    • Included: Dishwasher, Garbage disposal, Microwave, Refrigerator
    Features
    • Flooring: Tile, Carpet, Hardwood
    • Basement: Finished
    • Has fireplace: Yes
    Interior area
    • Total interior livable area: 3,654 sqft

    Property

    Parking
    • Total spaces: 2
    • Parking features: Garage - Attached
    Features
    • Exterior features: Wood
    Lot
    • Size: 0.5 Acres
    Details
    • Parcel number: WHARMG6B0795L11

    Construction

    Type & style
    • Home type: SingleFamily
    • Architectural style: Colonial
    Materials
    • concrete
    • Roof: Other
    Condition
    • Year built: 1999

    Community & HOA

    HOA
    • Has HOA: Yes
    • HOA fee: $91 monthly
    Location
    • Region: West Hartford

    Financial & listing details

    • Price per square foot: $269/sqft
    • Tax assessed value: $426,830
    • Annual tax amount: $19,113

    Price history

    DateEventPrice
    4/30/2019Sold$550,000-4.3%$151/sqft
    Source: Smart MLS #170161578 Report a problem
    2/8/2019Price change$575,000-2.4%$157/sqft
    Source: William Raveis Real Estate #170161578 Report a problem
    10/19/2018Price change$589,000-1.7%$161/sqft
    Source: William Raveis Real Estate #170113759 Report a problem
    9/18/2018Price change$599,000-1.6%$164/sqft
    Source: William Raveis Real Estate #170113759 Report a problem
    8/8/2018Listed for sale$609,000-1.8%$167/sqft
    Source: William Raveis Real Estate #170113759 Report a problem
    11/8/2013Sold$620,000-4.6%$170/sqft
    Source: Smart MLS #G662786 Report a problem
    10/8/2013Pending sale$649,900$178/sqft
    Source: Prudential New England Properties #G662786 Report a problem
    9/29/2013Price change$649,900-4.3%$178/sqft
    Source: Prudential New England Properties #G662786 Report a problem
    8/31/2013Listed for sale$679,000$186/sqft
    Source: Owner Report a problem

    Public tax history

    YearProperty taxesTax assessment
    2025$19,113 +5.7%$426,830
    2024$18,076 +3.5%$426,830
    2023$17,466 +0.6%$426,830
    2022$17,363 +8.4%$426,830 +13%
    2021$16,023 +1.5%$377,720
    2020$15,789 $377,720
    2019$15,789 +2%$377,720
    2018$15,487 -0.1%$377,720
    2017$15,502 +0.8%$377,720 -5.9%
    2015$15,372 +2.5%$401,240
    2014$14,994 +7.3%$401,240 +4.3%
    2013$13,968 +1.5%$384,790
    2012$13,756 -12.9%$384,790 -3.9%
    2011$15,788 +2.8%$400,300
    2010$15,364 +2.2%$400,300
    2009$15,027 +1.2%$400,300
    2008$14,847 +9.4%$400,300 +13.9%
    2007$13,577 +21.6%$351,450 +25%
    2006$11,162 -9.9%$281,160
    2005$12,391 +4.6%$281,160
    2004$11,842 +11.9%$281,160 0%
    2003$10,587 +5.5%$281,200 +0%
    2001$10,035 +253.3%$281,160 +197.5%
    1998$2,840 $94,500
    Find assessor info on the county website

    Neighborhood: 06117

    Nearby schools

    GreatSchools rating
    Schools provided by the listing agent
    • Elementary: Mary Louise Aiken
    • Middle: King Philip
    • High: Hall

    Source: The MLS. This data may not be complete. We recommend contacting the local school district to confirm school assignments for this home.

    Get pre-qualified for a loan
    At Zillow Home Loans, we can pre-qualify you in as little as 5 minutes with no impact to your credit score.

    An equal housing lender. NMLS #10287.

    Sell for more on Zillow
    Get a Zillow Showcase℠ listing at no additional cost and you could sell for .
    $984,500
    2% more
    +$19,690
    With Zillow Showcase(estimated)
    $1,004,190
