Rare opportunity to own a stunning, completely remodeled contemporary home in the highly sought-after Cottonwood Creek neighborhood near UTD! Featuring soaring ceilings and an open-concept floorplan, this home seamlessly blends modern luxury with a unique 1970s Mid Mod exterior. The showstopping main living area boasts 16-foot ceilings anchored by dark wood beams, perimeter clerestory windows for endless natural light, sleek hardwood floors, and a stacked stone fireplace. The chef’s kitchen is an entertainer's dream, complete with floor-to-ceiling cabinetry, a massive center island, and a built-in hutch for ample storage. All three full bathrooms have been beautifully updated with timeless finishes. Flexibility abounds with a downstairs bonus room behind elegant French doors—perfect for a home office or playroom—plus a fully equipped upstairs media or game room. Outside, the secure, electronically gated driveway opens to an oversized lot featuring a large grassy yard and patio on one side, and a sparkling pool with a rock waterfall on the other. Mechanical upgrades include both HVAC systems replaced in 2025. Enjoy a vibrant community vibe within walking distance to award-winning Canyon Creek Elementary and top-rated Richardson schools, with easy highway access just 16 miles from downtown.
For sale
Price cut: $20K (6/29)
$795,000
11 Bunker Hl, Richardson, TX 75080
4beds
2,723sqft
Single Family Residence
Built in 1974
0.25 Acres Lot
$764,600 Zestimate®
$292/sqft
$-- HOA
What's special
Stacked stone fireplaceLarge grassy yardOpen-concept floorplanSleek hardwood floorsSoaring ceilingsSecure electronically gated drivewayOversized lot
- 48 days |
- 1,031 |
- 59 |
Likely to sell faster than
Zillow last checked:
Listing updated:
Listed by:
Anne Westphal 0511247 972-783-0000,
Ebby Halliday, REALTORS 972-783-0000
Source: NTREIS,MLS#: 21289647
Facts & features
Interior
Bedrooms & bathrooms
- Bedrooms: 4
- Bathrooms: 3
- Full bathrooms: 3
Primary bedroom
- Features: Ceiling Fan(s), Dual Sinks, En Suite Bathroom, Walk-In Closet(s)
- Level: First
- Dimensions: 17 x 14
Bedroom
- Features: Ceiling Fan(s), Walk-In Closet(s)
- Level: First
- Dimensions: 11 x 12
Bedroom
- Features: Ceiling Fan(s)
- Level: First
- Dimensions: 12 x 11
Bedroom
- Features: Ceiling Fan(s), Split Bedrooms
- Level: First
- Dimensions: 11 x 12
Kitchen
- Features: Breakfast Bar, Eat-in Kitchen, Kitchen Island, Stone Counters
- Level: First
- Dimensions: 17 x 12
Laundry
- Level: First
- Dimensions: 6 x 6
Living room
- Features: Built-in Features, Ceiling Fan(s), Fireplace
- Level: First
- Dimensions: 26 x 17
Media room
- Features: Ceiling Fan(s)
- Level: Second
- Dimensions: 18 x 15
Office
- Features: Ceiling Fan(s)
- Level: First
- Dimensions: 13 x 12
Heating
- Central, Electric
Cooling
- Central Air, Ceiling Fan(s), Electric
Appliances
- Included: Convection Oven, Dishwasher, Electric Cooktop, Electric Oven, Electric Water Heater, Disposal, Microwave
- Laundry: Electric Dryer Hookup, Laundry in Utility Room
Features
- Decorative/Designer Lighting Fixtures, Eat-in Kitchen, Granite Counters, Kitchen Island, Open Floorplan, Vaulted Ceiling(s), Walk-In Closet(s)
- Flooring: Carpet, Ceramic Tile, Engineered Hardwood
- Windows: Window Coverings
- Has basement: No
- Number of fireplaces: 1
- Fireplace features: Family Room, Stone, Wood Burning
Interior area
- Total interior livable area: 2,723 sqft
Video & virtual tour
Property
Parking
- Total spaces: 2
- Parking features: Alley Access, Door-Multi, Driveway, Electric Gate, Garage, Garage Door Opener, Garage Faces Rear
- Attached garage spaces: 2
Features
- Levels: Two
- Stories: 2
- Patio & porch: Covered, Front Porch, Patio
- Exterior features: Rain Gutters
- Pool features: Gunite, In Ground, Outdoor Pool, Pool, Pool Sweep, Waterfall, Water Feature
- Fencing: Back Yard,Fenced,Gate,Wood,Wrought Iron
Lot
- Size: 0.25 Acres
- Features: Back Yard, Interior Lot, Lawn, Landscaped, Subdivision, Sprinkler System
Details
- Parcel number: 42053500040250000
- Other equipment: Home Theater
Construction
Type & style
- Home type: SingleFamily
- Architectural style: Contemporary/Modern,Mid-Century Modern,Detached
- Property subtype: Single Family Residence
Materials
- Aluminum Siding, Brick
- Foundation: Slab
- Roof: Composition,Flat,Shingle
Condition
- Year built: 1974
Utilities & green energy
- Sewer: Public Sewer
- Water: Public
- Utilities for property: Sewer Available, Water Available
Community & HOA
Community
- Security: Smoke Detector(s)
- Subdivision: Cottonwood Creek Estates
HOA
- Has HOA: No
Location
- Region: Richardson
Financial & listing details
- Price per square foot: $292/sqft
- Tax assessed value: $642,690
- Annual tax amount: $14,020
- Date on market: 6/4/2026
- Cumulative days on market: 49 days
- Listing terms: Cash,Conventional,FHA,VA Loan
- Exclusions: Shelves and brackets in the garage.
Estimated market value
$764,600
$726,000 - $803,000
$3,909/mo
Price history
| Date | Event | Price |
|---|---|---|
| 6/29/2026 | Price change | $795,000-2.5%$292/sqft |
Source: NTREIS #21289647 Report a problem | ||
| 6/4/2026 | Listed for sale | $815,000$299/sqft |
Source: NTREIS #21289647 Report a problem | ||
| 6/29/2014 | Sold | -- |
Source: Agent Provided Report a problem | ||
Public tax history
| Year | Property taxes | Tax assessment |
|---|---|---|
| 2025 | $5,591 +10.1% | $642,690 |
| 2024 | $5,079 +6.9% | $642,690 +9.2% |
| 2023 | $4,753 +7% | $588,500 +35.8% |
| 2022 | $4,440 -7.5% | $433,320 |
| 2021 | $4,803 -2.5% | $433,320 |
| 2020 | $4,927 +4.8% | $433,320 +5.3% |
| 2019 | $4,701 +2.6% | $411,450 -5.5% |
| 2018 | $4,582 -45.1% | $435,400 +20.3% |
| 2017 | $8,348 +0.4% | $362,070 |
| 2016 | $8,316 +60.3% | $362,070 +10.3% |
| 2015 | $5,188 | $328,160 +66.9% |
| 2014 | $5,188 | $196,580 |
| 2013 | -- | -- |
| 2012 | -- | -- |
| 2011 | -- | -- |
| 2010 | -- | -- |
| 2009 | -- | -- |
| 2008 | -- | -- |
| 2007 | -- | -- |
| 2005 | -- | -- |
| 2004 | -- | -- |
| 2003 | -- | -- |
| 2002 | -- | -- |
| 2001 | -- | -- |
Find assessor info on the county website
Monthly payment
Est. payment
Payment breakdown
Explore the cost of this home by adjusting the details. Changes won't be saved.Climate risks
Neighborhood: Cottonwood Creek
Nearby schools
GreatSchools rating
- 9/10Canyon Creek Elementary SchoolGrades: PK-6Distance: 0.2 mi
- 6/10Richardson North Junior High SchoolGrades: 7-8Distance: 0.4 mi
- 6/10Pearce High SchoolGrades: 9-12Distance: 1.5 mi
Schools provided by the listing agent
- Elementary: Canyon Creek
- Middle: Richardson North
- High: Pearce
- District: Richardson ISD
Source: NTREIS. This data may not be complete. We recommend contacting the local school district to confirm school assignments for this home.
- $747,6004 bd3 ba2.7k sqft12 Bunker Hl, Richardson, TX 75080Off Market
- $733,5004 bd3 ba2.5k sqft10 Bunker Hl, Richardson, TX 75080Off Market
- $621,4004 bd3 ba1.9k sqft2027 Fairmeadow Dr, Richardson, TX 75080Off Market
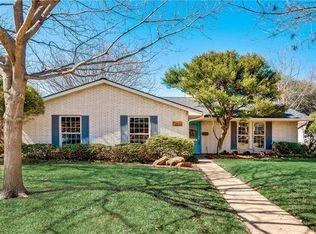
- $479,3004 bd2 ba1.5k sqft2025 Fairmeadow Dr, Richardson, TX 75080Off Market
- $628,3003 bd2 ba2.6k sqft13 Bunker Hl, Richardson, TX 75080Off Market
- $479,7004 bd2 ba1.5k sqft2029 Fairmeadow Dr, Richardson, TX 75080Off Market
- $841,6004 bd3 ba2.8k sqft9 Bunker Hl, Richardson, TX 75080Off Market
- $777,2004 bd4 ba3k sqft28 Bunker Hl, Richardson, TX 75080Off Market
A local agent can set up tours, give advice and negotiate with sellers.
A local lender can help you make sure your offer is ready when you are.
Similar homes
- $739,0004 bd3 ba2.4k sqft2506 Grandview Dr, Richardson, TX 75080For Sale
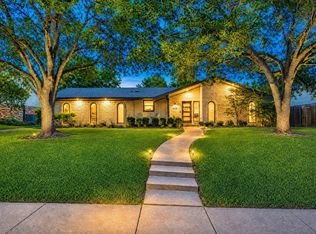 MLS ID #21304681, Ryan Kirkpatrick. NTREIS
 - $749,9004 bd3 ba2.2k sqft2 Vista Cliff Pl, Richardson, TX 75080For Sale
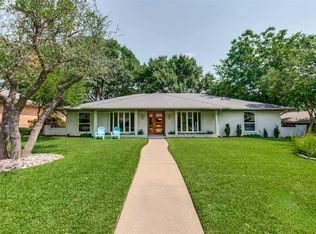 MLS ID #21308328, John Allen. NTREIS
 - $798,5003 bd2 ba2k sqft807 Clearwater Dr, Richardson, TX 75080For Sale
 MLS ID #21321632, Reena Cartwright. NTREIS
 - $735,0004 bd3 ba2.8k sqft7610 Bantry Cir, Dallas, TX 75248For Sale
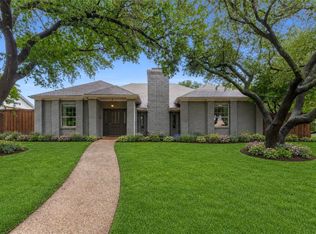 MLS ID #21268014, Peter Wilson. NTREIS
 - $849,9004 bd3 ba2.8k sqft18007 Windtop Ln, Dallas, TX 75287For SaleMLS ID #21318708, Julie Clark. NTREIS
- $749,0004 bd3 ba2.8k sqft7403 Authon Dr, Dallas, TX 75248For SaleMLS ID #21191813, Andrew Cox. NTREIS
- $843,9004 bd3 ba2.7k sqft9552 Timberleaf Dr, Dallas, TX 75243For SaleMLS ID #21283380, Carolyn Lafferty. NTREIS
- $875,0004 bd4 ba2.8k sqft14952 Knollview Dr, Dallas, TX 75248For SaleMLS ID #21274590, Susan Gregson. NTREIS
- $820,0003 bd3 ba2.3k sqft8839 Kingsley Rd, Dallas, TX 75231For SaleMLS ID #21318172, Nicholas Nordman. NTREIS
- $699,0004 bd3 ba2.1k sqft7637 La Risa Dr, Dallas, TX 75248For SaleMLS ID #21238335, Anne Westphal. NTREIS
- $799,0004 bd4 ba3.8k sqft4508 Tuxford Ct, Plano, TX 75093For SaleMLS ID #21291272, Brenda Patton. NTREIS
- $799,9994 bd4 ba2.6k sqft9902 Galway Dr, Dallas, TX 75218For SaleMLS ID #21308065, Jennifer Dertouzos. NTREIS
- $699,9004 bd4 ba2.6k sqft3716 Wood Rail Dr, Plano, TX 75074For SaleMLS ID #21327263, Kim Vance. NTREIS
- $899,0004 bd4 ba3.4k sqft7108 Hunters Ridge Dr, Dallas, TX 75248For SaleMLS ID #21235531, Bethany Hart. NTREIS
- $749,0003 bd3 ba2.2k sqft7718 Arborside Dr, Dallas, TX 75231For SaleMLS ID #21317332, Tiffany Lawson. NTREIS
- $699,0004 bd3 ba2.6k sqft9421 Meadowknoll Dr, Dallas, TX 75243For SaleMLS ID #21290465, Cynthia Paine Drennan. NTREIS
- $615,0003 bd2 ba2.3k sqft4237 Emerson Dr, Plano, TX 75093For SaleMLS ID #21336841, Laurie Steenis. NTREIS
- $895,0004 bd4 ba3.1k sqft6639 Clearhaven Cir, Dallas, TX 75248For SaleMLS ID #21193205, Valerie Dillon. NTREIS
- $570,0004 bd3 ba2.5k sqft1908 Westridge Dr, Plano, TX 75075For SaleMLS ID #21306824, Courtney Barrett. NTREIS
- $650,0005 bd4 ba3.3k sqft2116 Ironside Dr, Plano, TX 75075For SaleMLS ID #21331826, Seychelle Van Poole. NTREIS
