Skip main navigation
Closed
  • Listed by: RE/MAX Presidential • Jeana M Hale-Dewitt
    Bought with: Pinkham Real Estate
    $586,300

    11 Bunker Lane #5, Bartlett, NH 03838

    4beds
    2,489sqft
    Condominium
    Built in 1983
    -- sqft lot
    $586,300 Zestimate®
    $236/sqft
    $3,181 Estimated rent

    Home value

    $586,300

    $551,000 - $621,000

    $3,181/mo

    Zestimate® history
    Loading
    Loading...

    Owner options

    List your home for rent

    $3,181/mo

    Rent Zestimate®

    Find your next renter with Zillow Rental Manager. Plus, with online applications, you can quickly screen prospective tenants – for free.

    Learn more

    $3,181/mo

    Rent Zestimate®

    Refinance and save

    $2,997/mo

    Est. payment

    Refinancing to a lower rate could help reduce your monthly payments and save thousands over the life of the loan.

    See today's rates

    $2,997/mo

    Est. payment

    Explore your selling options

    Work with a Zillow partner agent

    Leverage their expertise and Zillow's premium Showcase listings to get your home seen by more buyers.

    Get started

    List with your own agent

    Get your home in front of millions of buyers by listing it on Zillow.

    Learn how to do it

    Sell it yourself

    Take full control of how buyers see your home on Zillow by listing For Sale by Owner (FSBO).

    List your home

    What's special

    Gorgeous mountain viewsBeautiful year-round viewsOpen floor planLoft family roomLarge ski lockerAmple closet spaceLarge center island

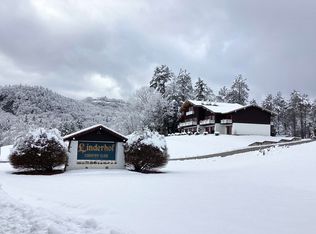
    A TRULY RARE FIND SET ON LINDERHOF GOLF COURSE IN LOW-TAX BARTLETT – 2400+ square feet of living space on two levels with four bedrooms and three baths. This move in ready condo won’t last long – it has room for your family and friends to come and enjoy four seasons of fun and adventure in the beautiful Mount Washington Valley. Enjoy the sights and sounds of nature on one of the decks with gorgeous mountain views and the soothing sound of the river. Inside you will find an open floor plan with cathedral ceilings, four spacious bedrooms with ample closet space, and a primary bedroom with en suite bath. The large eat-in kitchen features a large center island, updated appliances, and granite countertops. There is plenty of room to relax and play with a huge living room and a loft family room all with beautiful year-round views and great sunlight from the many windows and three sliders opening onto the front deck. You cannot beat this location; across the street from Story Land, six minutes to Attitash, five minutes to Jackson Village, and less than 10 minutes to North Conway shopping and restaurants. Tastefully set overlooking Linderhof Golf Course for your warm weather enjoyment. Winter enthusiasts will love the large ski locker and close proximity to many of the local ski areas. If you are looking to avoid the short term rental crowd, this building is a dream come true with a 30-day minimum rental rule. Showings begin at weekend open houses starting Friday, May 19, 3-5:00 p.m.

    This property is off market, which means it's not currently listed for sale or rent on Zillow. This may be different from what's available on other websites or public sources.

    Zillow last checked:

    Listing updated:

    Listed by:

    Jeana M Hale-Dewitt,

    RE/MAX Presidential

    Bought with:

    Emily Kubichko

    Pinkham Real Estate

    Source: PrimeMLS,MLS#: 4952923MLS Logo

    Facts & features

    Interior

    Bedrooms & bathrooms
    • Bedrooms: 4
    • Bathrooms: 3
    • Full bathrooms: 3
    Heating
    • Propane, Alternative Heat Stove, Baseboard, Electric
    Cooling
    • None
    Appliances
    • Included: Dishwasher, Dryer, Microwave, Electric Range, Refrigerator, Washer, Electric Water Heater
    • Laundry: 2nd Floor Laundry
    Features
    • Cathedral Ceiling(s), Ceiling Fan(s), Dining Area, Hearth, Kitchen Island, Kitchen/Dining, Primary BR w/ BA, Natural Light, Natural Woodwork
    • Flooring: Carpet, Tile, Wood
    • Windows: Blinds, Drapes
    • Basement: Slab
    • Furnished: Yes
    Interior area
    • Total structure area: 2,489
    • Total interior livable area: 2,489 sqft
    • Finished area above ground: 2,489
    • Finished area below ground: 0

    Property

    Parking
    • Parking features: Paved, Driveway
    • Has uncovered spaces: Yes
    Features
    • Levels: Two
    • Stories: 2
    • Exterior features: Deck
    • Has view: Yes
    • View description: Mountain(s)
    • Waterfront features: River
    Lot
    • Features: Country Setting, Landscaped, Rolling Slope, Abuts Golf Course, Mountain, Near Country Club, Near Shopping, Near Skiing, Neighborhood
    Details
    • Parcel number: BARTM2LNDCOL00111S00GC5
    • Zoning description: Residential

    Construction

    Type & style
    • Home type: Condo
    • Architectural style: Chalet
    • Property subtype: Condominium
    Materials
    • Wood Frame, Wood Exterior
    • Foundation: Concrete
    • Roof: Asphalt Shingle
    Condition
    • New construction: No
    • Year built: 1983

    Utilities & green energy

    • Electric: 200+ Amp Service, Circuit Breakers
    • Sewer: Private Sewer
    • Utilities for property: Cable, Gas On-Site

    Community & HOA

    Community
    • Security: Smoke Detector(s)
    HOA
    • Amenities included: Maintenance Structure, Landscaping, Snow Removal
    • Services included: Maintenance Grounds, Sewer
    • Additional fee info: Fee: $190
    Location
    • Region: Glen

    Financial & listing details

    • Price per square foot: $236/sqft
    • Tax assessed value: $446,000
    • Annual tax amount: $2,217
    • Date on market: 5/17/2023
    • Road surface type: Paved

    Price history

    DateEventPrice
    7/7/2023Sold$525,000$211/sqft
    Source: PrimeMLS #4952923 Report a problem
    5/17/2023Listed for sale$525,000+53.3%$211/sqft
    Source: PrimeMLS #4952923 Report a problem
    11/12/2019Sold$342,533+14.2%$138/sqft
    Source: Public Record Report a problem
    5/12/2014Sold$300,000$121/sqft
    Source: Public Record Report a problem

    Public tax history

    YearProperty taxesTax assessment
    2024$2,489 +8.2%$446,000
    2023$2,301 +3.8%$446,000
    2022$2,217 +7.6%$446,000 +109.2%
    2020$2,060 +3.5%$213,200
    2019$1,991 +2.3%$213,200
    2018$1,947 -16.9%$213,200 -13.6%
    2016$2,344 -0.4%$246,700
    2015$2,354 $246,700
    Find assessor info on the county website

    Neighborhood: 03838

    Nearby schools

    GreatSchools rating
    Schools provided by the listing agent
    • Elementary: Josiah Bartlett Elem
    • Middle: Josiah Bartlett School
    • High: A. Crosby Kennett Sr. High
    • District: SAU #9

    Source: PrimeMLS. This data may not be complete. We recommend contacting the local school district to confirm school assignments for this home.

    Get pre-qualified for a loan
    At Zillow Home Loans, we can pre-qualify you in as little as 5 minutes with no impact to your credit score.

    An equal housing lender. NMLS #10287.