Skip main navigation
Sold for $530,000
  • $530,000

    11 Butler Farm Rd, Hampton, VA 23666

    4beds
    --sqft
    Single Family Residence
    Built in 2012
    0.33 Acres Lot
    $552,100 Zestimate®
    $--/sqft
    $3,217 Estimated rent

    Home value

    $552,100

    $486,000 - $624,000

    $3,217/mo

    Zestimate® history
    Loading
    Loading...

    Owner options

    List your home for rent

    $3,217/mo

    Rent Zestimate®

    Find your next renter with Zillow Rental Manager. Plus, with online applications, you can quickly screen prospective tenants – for free.

    Learn more

    $3,217/mo

    Rent Zestimate®

    Refinance and save

    $3,360/mo

    Est. payment

    Refinancing to a lower rate could help reduce your monthly payments and save thousands over the life of the loan.

    See today's rates

    $3,360/mo

    Est. payment

    Explore your selling options

    Work with a Zillow partner agent

    Leverage their expertise and Zillow's premium Showcase listings to get your home seen by more buyers.

    Get started

    List with your own agent

    Get your home in front of millions of buyers by listing it on Zillow.

    Learn how to do it

    Sell it yourself

    Take full control of how buyers see your home on Zillow by listing For Sale by Owner (FSBO).

    List your home

    What's special

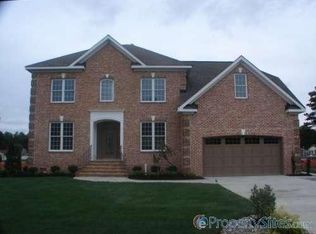
    Custom built beauty centrally located in Hampton. Just minutes to Langley AFB, shopping & interstates! Inside, gleaming hardwoods, 7 tray ceilings, crown molding & stately pillars to create an open, elegant feel. Kitchen & baths showcase handcrafted cabinetry. Enjoy the 42” gas fireplace with built-ins, or retreat to the spacious primary suite with double sinks, soaking tub & separate shower. Finished room over garage offers full bath & surround sound ideal for guests or media. Oversized 2 car garage plus wide drive fits 3 cars side by side. Relax on the covered porch & stroll the wrap around walkway. Pre list appraisal on file!

    Zillow last checked:

    Listing updated:

    Listed by:

    Brenda L Fisher 757-876-1340,

    BHHS RW Towne Realty LLC

    Bought with:

    Non-Member Non-Member

    Non MLS Member

    Source: Chesapeake Bay & Rivers AOR,MLS#: 2521375Originating MLS: Chesapeake Bay Area MLS

    Facts & features

    Interior

    Bedrooms & bathrooms
    • Bedrooms: 4
    • Bathrooms: 3
    • Full bathrooms: 2
    • 1/2 bathrooms: 1
    Primary bedroom
    • Level: First
    • Dimensions: 0 x 0
    Bedroom 2
    • Level: First
    • Dimensions: 0 x 0
    Bedroom 4
    • Level: Second
    • Dimensions: 0 x 0
    Additional room
    • Level: First
    • Dimensions: 0 x 0
    Dining room
    • Level: First
    • Dimensions: 0 x 0
    Foyer
    • Level: First
    • Dimensions: 0 x 0
    Great room
    • Level: First
    • Dimensions: 0 x 0
    Kitchen
    • Level: First
    • Dimensions: 0 x 0
    Heating
    • Forced Air, Natural Gas
    Cooling
    • Central Air, Electric
    Appliances
    • Included: Dryer, Dishwasher, Disposal, Gas Water Heater, Microwave, Refrigerator, Stove, Washer
    • Laundry: Washer Hookup
    Features
    • Bookcases, Built-in Features, Bedroom on Main Level, Tray Ceiling(s), Ceiling Fan(s), Separate/Formal Dining Room, Eat-in Kitchen, Granite Counters, High Ceilings, Bath in Primary Bedroom, Main Level Primary, Recessed Lighting, Cable TV, Walk-In Closet(s), Window Treatments
    • Flooring: Partially Carpeted, Vinyl, Wood
    • Windows: Thermal Windows, Window Treatments
    • Basement: Crawl Space
    • Attic: Access Only
    • Number of fireplaces: 1
    • Fireplace features: Gas
    Interior area
    • Finished area above ground: 0
    • Finished area below ground: 0

    Property

    Parking
    • Total spaces: 1.5
    • Parking features: Attached, Driveway, Garage, Off Street, Paved, Two Spaces
    • Attached garage spaces: 1.5
    • Has uncovered spaces: Yes
    Accessibility
    • Accessibility features: Accessible Doors
    Features
    • Levels: One and One Half,One
    • Patio & porch: Stoop, Deck
    • Exterior features: Deck, Paved Driveway
    • Pool features: None
    • Fencing: None
    Lot
    • Size: 0.33 Acres
    Details
    • Parcel number: 13001138

    Construction

    Type & style
    • Home type: SingleFamily
    • Architectural style: Modern,Ranch
    • Property subtype: Single Family Residence
    Materials
    • Brick, Drywall, Vinyl Siding, Wood Siding
    • Roof: Asbestos Shingle,Composition
    Condition
    • Resale
    • New construction: No
    • Year built: 2012

    Utilities & green energy

    • Sewer: Public Sewer
    • Water: Public

    Community & HOA

    Community
    • Security: Security System, Smoke Detector(s)
    • Subdivision: None
    Location
    • Region: Hampton

    Financial & listing details

    • Tax assessed value: $466,400
    • Annual tax amount: $5,505
    • Date on market: 10/2/2025
    • Ownership: Individuals
    • Ownership type: Sole Proprietor

    Price history

    DateEventPrice
    11/3/2025Sold$530,000+1.9%
    Source: Chesapeake Bay & Rivers AOR #2521375 Report a problem
    9/15/2025Contingent$520,000
    Source: REIN Inc. #10595228 Report a problem
    9/9/2025Pending sale$520,000
    Source: CVRMLS #2521375 Report a problem
    8/5/2025Listed for sale$520,000+33.7%
    Source: REIN Inc. #10595228 Report a problem
    7/31/2013Sold$389,000+185%
    Source: WMLS #30033877 Report a problem
    8/22/2008Sold$136,500+123%
    Source: Public Record Report a problem
    1/3/2008Sold$61,200-57.4%
    Source: Public Record Report a problem
    11/13/2006Sold$143,500+108%
    Source: Public Record Report a problem
    11/8/2004Sold$69,000
    Source: Public Record Report a problem

    Public tax history

    YearProperty taxesTax assessment
    2025$5,423 -0.9%$466,400
    2024$5,470 +9.4%$466,400 +12.4%
    2023$5,002 +5.3%$414,900 +10.8%
    2022$4,751 +0.7%$374,600 -1.7%
    2021$4,719 $381,000 +2.4%
    2020$4,719 $372,000
    2019$4,719 +0.3%$372,000
    2018$4,707 $372,000
    2017$4,707 --
    2016$4,707 --
    2015$4,707 --
    2014$4,707 $372,000
    Find assessor info on the county website

    Neighborhood: Magruder Area

    Nearby schools

    GreatSchools rating
    Schools provided by the listing agent
    • Elementary: Luther W. Machen
    • Middle: Cesar Tarrant
    • High: Bethel

    Source: Chesapeake Bay & Rivers AOR. This data may not be complete. We recommend contacting the local school district to confirm school assignments for this home.

    Sell for more on Zillow
    Get a Zillow Showcase℠ listing at no additional cost and you could sell for .
    $552,100
    2% more
    +$11,042
    With Zillow Showcase(estimated)

    $563,142

    Sell for more on Zillow
    Get a Zillow Showcase℠ listing at no additional cost and you could sell for .
    $552,100
    2% more
    +$11,042
    With Zillow Showcase(estimated)

    $563,142