Skip main navigation
Off market
Street View
  • $990,100

    11 Butterfield Ln, Bedford, NH 03110

    4beds
    3,841sqft
    SingleFamily
    Built in 1995
    2.5 Acres Lot
    $990,100 Zestimate®
    $258/sqft
    $5,417 Estimated rent

    Home value

    $990,100

    $931,000 - $1.05M

    $5,417/mo

    Zestimate® history
    Loading
    Loading...

    Owner options

    List your home for rent

    $5,417/mo

    Rent Zestimate®

    Find your next renter with Zillow Rental Manager. Plus, with online applications, you can quickly screen prospective tenants – for free.

    Learn more

    $5,417/mo

    Rent Zestimate®

    Refinance and save

    $5,432/mo

    Est. payment

    Refinancing to a lower rate could help reduce your monthly payments and save thousands over the life of the loan.

    See today's rates

    $5,432/mo

    Est. payment

    Explore your selling options

    Work with a Zillow partner agent

    Leverage their expertise and Zillow's premium Showcase listings to get your home seen by more buyers.

    Get started

    List with your own agent

    Get your home in front of millions of buyers by listing it on Zillow.

    Learn how to do it

    Sell it yourself

    Take full control of how buyers see your home on Zillow by listing For Sale by Owner (FSBO).

    List your home

    What's special

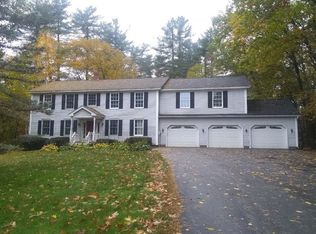
    This well maintained 4 Bedrm Colonial sits up tall with superb curb appeal only one mile up New Boston Rd. Enjoy cooking in your clean, white kitchen w/ your gas range & center island.  The view from the kitchen is incredible through the vaulted breakfast rm over looking the backyard oasis! Enjoy coffee at the kitchen table while you look outside at the waterfall of the pool.   The first floor also hosts a powder rm, & laundry room off the 2 car garage. Turn on the pellet stove in the family rm to stay toasty! A formal dining as well as a 1st floor office complete with crown molding and cherry floors finish the space. Head up to the 2nd flr to be greeted w/ 3 generous size bedrms, a large guest bath & an enormous front to back master suite.  The master has Cath. ceilings, & 2 closets, one being a walk in!  Should you choose not to turn on the home's whole house Central AC, you can open the front to back windows in the master & you will get a beautiful breeze leaving you to feel refreshed. The master bath has generous space to give, currently hosting a spa tub, walk in shower & dual vanity topped with pretty granite. The finished lower level is broken into 3 rms one being a fun hangout space & also has a walk up to the back exterior of the home! As if we had to even convince you further... just walk out to the back showcasing a manicured oasis w/ award winning pool! Be sure to check out the updated feature list attached including a NEWER ROOF, AC, PAINTED HOUSE & MUCH MORE!!!

    This property is off market, which means it's not currently listed for sale or rent on Zillow. This may be different from what's available on other websites or public sources.

    Facts & features

    Interior

    Bedrooms & bathrooms
    • Bedrooms: 4
    • Bathrooms: 3
    • Full bathrooms: 2
    • 1/2 bathrooms: 1
    Heating
    • Forced air, Gas
    Cooling
    • Central
    Appliances
    • Included: Dishwasher, Microwave, Refrigerator
    Features
    • Flooring: Tile, Carpet, Hardwood
    • Basement: Partially finished
    • Has fireplace: Yes
    Interior area
    • Total interior livable area: 3,841 sqft

    Property

    Parking
    • Total spaces: 2
    • Parking features: Garage - Attached
    Features
    • Exterior features: Wood
    • Has spa: Yes
    Lot
    • Size: 2.5 Acres
    Details
    • Parcel number: BEDDM2B18L8

    Construction

    Type & style
    • Home type: SingleFamily
    • Architectural style: Colonial
    Materials
    • Roof: Asphalt
    Condition
    • Year built: 1995

    Utilities & green energy

    • Electric: Circuit Breaker(s), 200 Amp, Generator Ready
    • Sewer: Private
    • Utilities for property: Internet - Cable

    Community & HOA

    Location
    • Region: Bedford

    Financial & listing details

    • Price per square foot: $258/sqft
    • Tax assessed value: $857,600
    • Annual tax amount: $13,559

    Price history

    DateEventPrice
    7/17/2020Sold$619,000+1.6%$161/sqft
    Source: PrimeMLS #4810179 Report a problem
    6/10/2020Listed for sale$609,500+74.3%$159/sqft
    Source: BHHS Verani Bedford #4810179 Report a problem
    8/31/1999Sold$349,700$91/sqft
    Source: Public Record Report a problem

    Public tax history

    YearProperty taxesTax assessment
    2024$13,559 +6.8%$857,600
    2023$12,692 +10.9%$857,600 +31.9%
    2022$11,440 +2.7%$650,000
    2021$11,141 +12.7%$650,000 +31.7%
    2020$9,884 +5.6%$493,700
    2019$9,356 -1.9%$493,700 +5.6%
    2018$9,533 +7.9%$467,300
    2017$8,837 -3.6%$467,300 +14%
    2016$9,167 -1.7%$409,800
    2015$9,327 +1.1%$409,800
    2014$9,221 +1.5%$409,800
    2013$9,085 -1.6%$409,800 -9.9%
    2012$9,237 $454,600
    2011-- $454,600
    2010-- $454,600
    2009-- $454,600
    2008-- $454,600
    2003-- --
    2001-- $270,100
    Find assessor info on the county website

    Neighborhood: 03110

    Nearby schools

    GreatSchools rating
    Schools provided by the listing agent
    • Elementary: Riddle Brook Elem
    • Middle: Ross A Lurgio Middle School
    • High: Bedford High School
    • District: Bedford Sch District SAU #25

    Source: The MLS. This data may not be complete. We recommend contacting the local school district to confirm school assignments for this home.

    Get a cash offer in 3 minutes
    Find out how much your home could sell for in as little as 3 minutes with a no-obligation cash offer.
    Estimated market value
    $990,100
    Get a cash offer in 3 minutes
    Find out how much your home could sell for in as little as 3 minutes with a no-obligation cash offer.
    Estimated market value
    $990,100