Skip main navigation
Active
  • Price cut: $5K (7/9)
    $275,000

    11 Butterfly Dr, North Little Rock, AR 72120

    4beds
    2,108sqft
    : 
    $1,789/mo
    Get pre-qualified
    Single Family Residence
    Built in 2003
    10,018 Square Feet Lot
    $271,700 Zestimate®
    $130/sqft
    $-- HOA

    What's special

    Separate walk-in showerCovered patioBeautiful spacious homeFantastic curb appealNew sinkLarge kitchenCozy gas fireplace
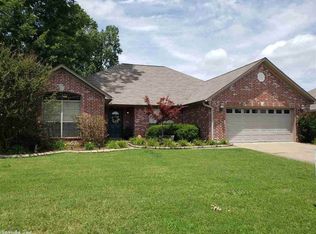
    Welcome Home!!! This beautiful, spacious home offers fantastic curb appeal and is located in the desirable Turtle Creek Subdivision, just outside the city—qualifying for 100% financing through a Rural Development loan. Featuring 4 bedrooms and 2 full bathrooms, this home provides a functional & inviting layout. The large kitchen includes 2 dining areas on either side & was recently updated in Dec 2024 with quartz countertops, a stylish backsplash, new sink, & freshly painted cabinets. The laundry room is conveniently located just off the 2-car garage & opens into one of the dining spaces. A walk-up attic offers extensive floored storage and the potential to be finished out as a bonus room or additional bedroom. The spacious living room features a cozy gas fireplace. The primary suite is privately situated & includes a large walk-in closet. The en-suite bathroom offers double sinks, a separate walk-in shower, & a relaxing jacuzzi tub. 3 additional bedrooms are thoughtfully arranged, w/one located toward the back near the main bathroom & the other two positioned toward the front of the home. Enjoy outdoor living w/a covered patio & 8ft privacy-fenced backyard. Agents see remarks.
    89 days
    |
    698
    |
    41
    |

    Zillow last checked:

    Listing updated:

    Listed by:

    Christine L Johnson 501-680-7427,

    IRealty Arkansas - Sherwood 501-392-6298

    Source: CARMLS,MLS#: 26018221MLS Logo

      Facts & features

      Interior

      Bedrooms & bathrooms
      • Bedrooms: 4
      • Bathrooms: 2
      • Full bathrooms: 2
      Rooms
      • Room types: Great Room, Unfinished Space
      Dining room
      • Features: Eat-in Kitchen, Kitchen/Dining Combo, Breakfast Bar
      Heating
      • Natural Gas
      Cooling
      • Electric
      Appliances
      • Included: Free-Standing Range, Microwave, Electric Range, Dishwasher, Disposal, Refrigerator, Plumbed For Ice Maker
      • Laundry: Washer Hookup, Electric Dryer Hookup, Laundry Room
      Features
      • Walk-In Closet(s), Ceiling Fan(s), Walk-in Shower, Breakfast Bar, Kit Counter-Quartz, Sheet Rock, Sheet Rock Ceiling, Primary Bedroom Apart, Guest Bedroom Apart, 4 Bedrooms Same Level
      • Flooring: Tile, Luxury Vinyl
      • Windows: Window Treatments
      • Attic: Floored
      • Has fireplace: Yes
      • Fireplace features: Gas Starter, Gas Logs Present
      Interior area
      • Total structure area: 2,108
      • Total interior livable area: 2,108 sqft

      Property

      Parking
      • Total spaces: 2
      • Parking features: Garage, Two Car, Garage Door Opener
      • Has garage: Yes
      Features
      • Levels: One
      • Stories: 1
      • Exterior features: Rain Gutters
      • Fencing: Full,Wood
      Lot
      • Size: 10,018 Square Feet
      • Features: Level, Rural Property, Subdivided
      Details
      • Parcel number: 32R0130103200

      Construction

      Type & style
      • Home type: SingleFamily
      • Architectural style: Traditional
      • Property subtype: Single Family Residence
      Materials
      • Brick
      • Foundation: Slab
      • Roof: Shingle
      Condition
      • New construction: No
      • Year built: 2003

      Utilities & green energy

      • Electric: Electric-Co-op
      • Gas: Gas-Natural
      • Sewer: Public Sewer
      • Water: Public
      • Utilities for property: Natural Gas Connected

      Community & HOA

      Community
      • Security: Smoke Detector(s), Video Surveillance
      • Subdivision: TURTLE CREEK
      HOA
      • Has HOA: No
      Location
      • Region: North Little Rock

      Financial & listing details

      • Price per square foot: $130/sqft
      • Tax assessed value: $217,390
      • Annual tax amount: $2,026
      • Date on market: 5/6/2026
      • Listing terms: VA Loan,FHA,Conventional,Cash,USDA Loan
      • Road surface type: Paved

        Estimated market value

        $271,700

        $258,000 - $285,000

        $2,002/mo

        Price history

        DateEventPrice
        7/9/2026Price change$275,000-1.8%$130/sqft
        Source: CARMLS #26018221 Report a problem
        5/26/2026Price change$280,000-1.8%$133/sqft
        Source: CARMLS #26018221 Report a problem
        5/6/2026Listed for sale$285,000+0.4%$135/sqft
        Source: CARMLS #26018221 Report a problem
        10/10/2024Listing removed$284,000$135/sqft
        Source: CARMLS #24033158 Report a problem
        9/30/2024Price change$284,000-2.1%$135/sqft
        Source: CARMLS #24033158 Report a problem
        9/21/2024Price change$290,000-1.7%$138/sqft
        Source: CARMLS #24033158 Report a problem
        9/10/2024Listed for sale$295,000+59.5%$140/sqft
        Source: CARMLS #24033158 Report a problem
        12/30/2015Listing removed$184,900$88/sqft
        Source: Keller Williams - Little Rock #15029108 Report a problem
        11/4/2015Price change$184,900-2.6%$88/sqft
        Source: Keller Williams - Little Rock #15029108 Report a problem
        10/5/2015Listed for sale$189,900$90/sqft
        Source: Keller Williams Realty LR Branch #15029108 Report a problem
        6/3/2014Listing removed$189,900$90/sqft
        Source: Keller Williams - Little Rock #10388999 Report a problem
        6/1/2014Listed for sale$189,900+22.5%$90/sqft
        Source: Keller Williams Realty LR Branch #10388999 Report a problem
        5/27/2011Sold$155,000-18.4%$74/sqft
        Source: Public Record Report a problem
        11/16/2010Listed for sale$190,000+28.4%$90/sqft
        Source: CENTURY 21 Daniel & Associates Realty, Inc. #10272740 Report a problem
        5/27/2004Sold$148,000+722.2%$70/sqft
        Source: Public Record Report a problem
        8/22/2003Sold$18,000$9/sqft
        Source: Public Record Report a problem

        Public tax history

        YearProperty taxesTax assessment
        2025$1,628 +2.2%$39,900 +4.3%
        2024$1,593 +0.6%$38,240 +4.5%
        2023$1,583 +2.2%$36,580 +4.8%
        2022$1,549 +5.8%$34,920 +5%
        2021$1,465 $33,260
        2020$1,465 $33,260
        2019$1,465 +4%$33,260
        2018$1,408 $33,260
        2017$1,408 $33,260 -1.5%
        2016$1,408 -17.9%$33,770
        2015$1,716 $33,770
        2014$1,716 $33,770
        2013$1,716 $33,770
        2012-- $33,770 -6.5%
        2011-- $36,120
        2010-- $36,120
        2009-- $36,120
        2008-- $36,120
        2007-- $36,120 +36%
        2005-- $26,550
        2004-- $26,550
        Find assessor info on the county website

        Monthly payment

        Est. payment

        Payment breakdown

        Explore the cost of this home by adjusting the details. Changes won't be saved.
        All calculations are estimates and provided by Zillow, Inc. for informational purposes only. Actual amounts may vary.
        HOA fees may include property taxes on listings classified as Co-Ops. Contact the listing agent and/or owner for fee details.
        Mortgage interest rates are dependent on a number of factors, including credit score, down payment, and repayment length. Interest rate data provided by Zillow Group Marketplace, Inc. as of 1/1/1970 from various mortgage lenders with which we have lead or other similar arrangements; the Estimated Payment is an average of those rates.
        See how much you could borrow to make a competitive offer.

        Climate risks

        Neighborhood: 72120

        Getting around

        14 / 100
        Car-Dependent
        0 / 100
        No Nearby Transit
        29 / 100
        Somewhat Bikeable

        Nearby schools

        GreatSchools rating

        A local agent can set up tours, give advice and negotiate with sellers.

        A local lender can help you make sure your offer is ready when you are.

        Browse local experts

        Similar homes