Fantastic 4-Bedroom home in South Wilton on a serene Cul-de-Sac. Nestled at the end of a long, private driveway in sought-after location, this freshly painted 4-bedroom residence offers the perfect blend of privacy, comfort, and convenience. As a commuter's dream, this home is ideally positioned for easy walk to town access, yet provides a peaceful sanctuary away from the hustle and bustle. Step inside to discover an updated, flexible floor plan that caters to modern living. The potential first-level Master Suite is complete with an updated Full Bath, chic grey plank flooring and provides complete privacy. A cozy fireplace to warm up those chilly evenings makes the spacious Family room a place to gather. Convenient Laundry Room also offers direct access to the outdoors. Ascend to the second level where the living space unfolds in an open and inviting manner. Hardwood floors and elegant raised panel molding add a touch of sophistication to the formal Living and Dining Rooms. Sliders frame the view of your private front yard, inviting you to bask in the natural light. The heart of the home, the Eat-In Kitchen, is equipped with brand-new Kitchen-Aid stainless steel appliances, fresh flooring, and a door that opens onto a generous back deck. Imagine summer BBQs and tranquil moments spent overlooking the flat and usable backyard. 3 additional bedrooms, with ample storage, a second updated Full Bath complete this turnkey home! Charming 4-Bedroom Family Home in South Wilton - A Serene Cul-de-Sac Retreat Nestled at the end of a long, private driveway in the sought-after South Wilton neighborhood, this freshly painted 4-bedroom residence offers the perfect blend of privacy, comfort, and convenience. As a commuter's dream, this home is ideally positioned for easy walk to town access, yet provides a peaceful sanctuary away from the hustle and bustle. Step inside to discover an updated, flexible floor plan that caters to modern living. The potential first-level master suite is complete with an updated full bath, new chic grey plank flooring and provides complete privacy. A cozy fireplace to warm up those chilly evenings makes the spacious Family room a place to gather. Convenient laundry room also offers direct access to the outdoors. Ascend to the second level where the living space unfolds in an open and inviting manner. Hardwood floors and elegant raised panel molding add a touch of sophistication to the formal Living and Dining Rooms. Sliding doors in the sun-drenched Living Room frame the view of your private front yard, inviting you to bask in the natural light. The heart of the home, the Eat-In Kitchen, is equipped with brand-new Kitchen-Aid stainless steel appliances, fresh flooring, and a door that opens onto a generous back deck. Imagine summer BBQs and tranquil moments spent overlooking the flat and usable backyard. Three additional bedrooms, each with ample storage, and a second updated full bath ensure that this home meets all your family's needs. With multiple large closets, attic space, and a 2-car garage, storage will never be an issue. This turn-key home is ready for you to make memories in. Unpack and start living the dream in South Wilton with Blue Ribbon Schools and every amenity with that small town charm and appeal! Welcome to Wilton! --
Sold for $902,000
$902,000
11 Butternut Place, Wilton, CT 06897
4beds
2,296sqft
Single Family Residence
Built in 1966
1.01 Acres Lot
$1,037,500 Zestimate®
$393/sqft
$5,400 Estimated rent
Home value
$1,037,500
$975,000 - $1.11M
$5,400/mo
Zestimate® history
Owner options
List your home for rent
$5,400/mo
Rent Zestimate®
Find your next renter with Zillow Rental Manager. Plus, with online applications, you can quickly screen prospective tenants – for free.
$5,400/mo
Rent Zestimate®
Refinance and save
$6,473/mo
Est. payment
Refinancing to a lower rate could help reduce your monthly payments and save thousands over the life of the loan.
$6,473/mo
Est. payment
Explore your selling options
Work with a Zillow partner agent
Leverage their expertise and Zillow's premium Showcase listings to get your home seen by more buyers.
Get startedList with your own agent
Get your home in front of millions of buyers by listing it on Zillow.
Learn how to do itSell it yourself
Take full control of how buyers see your home on Zillow by listing For Sale by Owner (FSBO).
List your homeWhat's special
Zillow last checked:
Listing updated:
Listed by:
Mary Bozzuti Higgins 203-216-7999,
William Pitt Sotheby's Int'l 203-966-2633
Bought with:
Chris Balestriere, RES.0807162
William Raveis Real Estate
Source: Smart MLS,MLS#: 24037763
Facts & features
Interior
Bedrooms & bathrooms
- Bedrooms: 4
- Bathrooms: 2
- Full bathrooms: 2
Rooms
- Room types: Laundry
Primary bedroom
- Features: Full Bath, Laminate Floor
- Level: Main
- Area: 150 Square Feet
- Dimensions: 10 x 15
Bedroom
- Features: Ceiling Fan(s), Hardwood Floor
- Level: Upper
- Area: 154 Square Feet
- Dimensions: 11 x 14
Bedroom
- Features: Ceiling Fan(s), Hardwood Floor
- Level: Upper
- Area: 143 Square Feet
- Dimensions: 11 x 13
Bedroom
- Features: Ceiling Fan(s), Full Bath, Hardwood Floor
- Level: Upper
- Area: 169 Square Feet
- Dimensions: 13 x 13
Dining room
- Features: Hardwood Floor
- Level: Upper
- Area: 154 Square Feet
- Dimensions: 11 x 14
Family room
- Features: Bay/Bow Window, Fireplace, Engineered Wood Floor
- Level: Main
- Area: 280 Square Feet
- Dimensions: 14 x 20
Kitchen
- Features: Balcony/Deck, Ceiling Fan(s), Dining Area, Laminate Floor
- Level: Upper
- Area: 176 Square Feet
- Dimensions: 11 x 16
Living room
- Features: Bay/Bow Window, Sliders, Hardwood Floor
- Level: Upper
- Area: 384 Square Feet
- Dimensions: 16 x 24
Heating
- Baseboard, Hot Water, Oil
Cooling
- Window Unit(s)
Appliances
- Included: Oven/Range, Microwave, Refrigerator, Dishwasher, Water Heater
- Laundry: Main Level
Features
- Open Floorplan
- Basement: None
- Attic: Pull Down Stairs
- Number of fireplaces: 1
Interior area
- Total structure area: 2,296
- Total interior livable area: 2,296 sqft
- Finished area above ground: 2,296
Property
Parking
- Total spaces: 6
- Parking features: Attached, Paved, Driveway, Private
- Attached garage spaces: 2
- Has uncovered spaces: Yes
Features
- Patio & porch: Deck
Lot
- Size: 1.01 Acres
- Features: Secluded, Rear Lot, Few Trees, Level, Cul-De-Sac
Details
- Additional structures: Shed(s)
- Parcel number: 1925814
- Zoning: R-1
Construction
Type & style
- Home type: SingleFamily
- Architectural style: Hi-Ranch
- Property subtype: Single Family Residence
Materials
- Vinyl Siding
- Foundation: Concrete Perimeter
- Roof: Asphalt
Condition
- New construction: No
- Year built: 1966
Utilities & green energy
- Sewer: Septic Tank
- Water: Well
- Utilities for property: Cable Available
Green energy
- Green verification: Home Energy Score
Community & HOA
Community
- Subdivision: South Wilton
HOA
- Has HOA: No
Location
- Region: Wilton
Financial & listing details
- Price per square foot: $393/sqft
- Tax assessed value: $475,860
- Annual tax amount: $11,392
- Date on market: 8/19/2024
- Exclusions: See Inclusion/Exclusion Disclosure
Price history
| Date | Event | Price |
|---|---|---|
| 10/2/2024 | Sold | $902,000+17.3%$393/sqft |
Source:  Smart MLS #24037763 Report a problem Smart MLS #24037763 Report a problem | ||
| 8/19/2024 | Listed for sale | $769,000+5.7%$335/sqft |
Source: Smart MLS #24037763 Report a problem | ||
| 6/6/2005 | Sold | $727,500+144.5%$317/sqft |
Source: Public Record Report a problem | ||
| 10/31/1997 | Sold | $297,500$130/sqft |
Source: Smart MLS #96038099 Report a problem | ||
Public tax history
| Year | Property taxes | Tax assessment |
|---|---|---|
| 2025 | $11,616 +2% | $475,860 |
| 2024 | $11,392 +10.3% | $475,860 +34.8% |
| 2023 | $10,327 +3.7% | $352,940 |
| 2022 | $9,963 +1.3% | $352,940 |
| 2021 | $9,836 +1.5% | $352,940 |
| 2020 | $9,692 -3.8% | $352,940 |
| 2019 | $10,073 -2.5% | $352,940 -3.7% |
| 2018 | $10,336 +1.5% | $366,660 |
| 2017 | $10,182 +1.6% | $366,660 |
| 2016 | $10,024 +1.9% | $366,660 |
| 2015 | $9,837 +1.2% | $366,660 |
| 2014 | $9,720 +2% | $366,660 |
| 2013 | $9,529 -0.4% | $366,660 -19.4% |
| 2012 | $9,572 +1% | $454,720 |
| 2011 | $9,481 +3.4% | $454,720 |
| 2010 | $9,167 +3% | $454,720 |
| 2009 | $8,903 +1.6% | $454,720 +0.2% |
| 2008 | $8,767 +5.9% | $454,020 +32.9% |
| 2007 | $8,279 +3.6% | $341,670 |
| 2006 | $7,992 +3.7% | $341,670 |
| 2005 | $7,705 +5% | $341,670 |
| 2004 | $7,339 +6.9% | $341,670 |
| 2003 | $6,868 +17.3% | $341,670 +64% |
| 2001 | $5,855 +8.5% | $208,300 +0% |
| 2000 | $5,396 +7.6% | $208,250 |
| 1999 | $5,015 | $208,250 |
Find assessor info on the county website
Neighborhood: South Wilton
Nearby homes
- $1,149,7004 bd3 ba2.3k sqft17 Butternut Pl, Wilton, CT 06897Off Market
- $1,045,7004 bd2 ba1.9k sqft15 Broad Axe Ln, Wilton, CT 06897Off Market
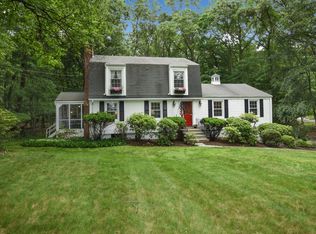
- $1,030,4004 bd2 ba2.1k sqft7 Broad Axe Ln, Wilton, CT 06897Off Market
- $1,103,5003 bd3 ba2k sqft48 Range Rd, Wilton, CT 06897Off Market
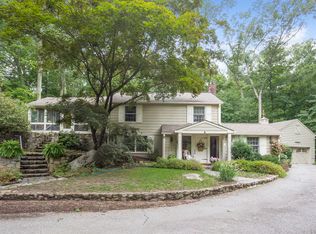
- $961,9003 bd2 ba1.9k sqft3 Butternut Pl, Wilton, CT 06897Off Market
- $859,9003 bd1 ba1.7k sqft40 Range Rd, Wilton, CT 06897Off Market
- $710,0003 bd2 ba1.9k sqft23 Butternut Pl, Wilton, CT 06897Sold
- $1,025,2003 bd2 ba1.9k sqft50 Range Rd, Wilton, CT 06897Off Market
Nearby schools
GreatSchools rating
- NAMiller-Driscoll SchoolGrades: PK-2Distance: 0.6 mi
- 10/10Middlebrook SchoolGrades: 6-8Distance: 1.8 mi
- 9/10Wilton High SchoolGrades: 9-12Distance: 2.4 mi
Schools provided by the listing agent
- Elementary: Miller-Driscoll
- Middle: Middlebrook,Cider Mill
- High: Wilton
Source: Smart MLS. This data may not be complete. We recommend contacting the local school district to confirm school assignments for this home.
Sell for more on Zillow
Get a Zillow Showcase℠ listing at no additional cost and you could sell for .
$1,037,500
2% more
+$20,750
With Zillow Showcase(estimated)
$1,058,250
Sell for more on Zillow
Get a Zillow Showcase℠ listing at no additional cost and you could sell for .
$1,037,500
2% more
+$20,750
With Zillow Showcase(estimated)
$1,058,250
- Connecticut
- Fairfield County
- Wilton
- 06897
- South Wilton
- 11 Butternut Place
