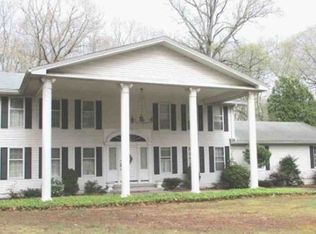
Between the shoreline and the fairways is where you'll find Stonegate Estates at Cameron Court, Old Lyme's newest luxury development conveniently set close to White Sands beach. Embrace upscale living in these carefully crafted custom homes. The Ashton is the first offering and framing is complete. This home has a flexible floor plan, open flow, and smart design. A total of 8 lots remain available, including select premium lots overlooking the Black Hall Golf Course. Other plans available, whether you're looking to build your perfect home style, from one-level ranch to farmhouse to colonial design. Enjoy this opportunity to bring your design dreams to life! Old Lyme has award winning schools, a deep appreciation for the arts and activities for the woods or water! Conveniently set 2 hours from Boston and NYC. Please note some photos are what's similar to be built and some photos are examples of previous builds provided for ideas of what finishes can be done. Each home is a custom build. Road is public and will be maintained by the town. There is an annual fee TBD (currently estimated around $500) to maintain the grass land in common around the retention pond.
New construction
$1,250,000
11 Buttonball Road #"The Ashton", Old Lyme, CT 06371
4beds
3,192sqft
Single Family Residence
Built in 2026
0.92 Acres Lot
$-- Zestimate®
$392/sqft
$-- HOA
What's special
Smart designFlexible floor planOpen flow
- 298 days
- 328
- 25
Zillow last checked:
Listing updated:
Listed by:
Betsy B. Anderson (203)641-3233,
William Pitt Sotheby's Int'l 203-245-6700
Source: Smart MLS,MLS#: 24128283
Facts & features
Interior
Bedrooms & bathrooms
- Bedrooms: 4
- Bathrooms: 3
- Full bathrooms: 2
- 1/2 bathrooms: 1
Rooms
- Room types: Laundry
Primary bedroom
- Level: Upper
- Area: 285 Square Feet
- Dimensions: 15 x 19
Bedroom
- Level: Upper
- Area: 156 Square Feet
- Dimensions: 12 x 13
Bedroom
- Level: Upper
- Area: 180 Square Feet
- Dimensions: 15 x 12
Bedroom
- Level: Upper
- Area: 195 Square Feet
- Dimensions: 15 x 13
Dining room
- Level: Main
- Area: 240 Square Feet
- Dimensions: 12 x 20
Great room
- Features: Fireplace, Hardwood Floor
- Level: Main
- Area: 270 Square Feet
- Dimensions: 18 x 15
Kitchen
- Features: Kitchen Island, Pantry, Hardwood Floor
- Level: Main
- Area: 315 Square Feet
- Dimensions: 15 x 21
Study
- Level: Main
- Area: 110 Square Feet
- Dimensions: 10 x 11
Heating
- Forced Air, Propane
Cooling
- Central Air
Appliances
- Included: Oven/Range, Refrigerator, Dishwasher, Tankless Water Heater
- Laundry: Upper Level, Mud Room
Features
- Open Floorplan, Entrance Foyer, Smart Thermostat
- Basement: Full
- Attic: Access Via Hatch
- Number of fireplaces: 1
Interior area
- Total structure area: 3,192
- Total interior livable area: 3,192 sqft
- Finished area above ground: 3,192
Property
Parking
- Total spaces: 4
- Parking features: Attached, Driveway, Garage Door Opener, Private
- Attached garage spaces: 2
- Has uncovered spaces: Yes
Features
- Waterfront features: Water Community
Lot
- Size: 0.92 Acres
- Features: Subdivided, Few Trees, Cul-De-Sac
Details
- Parcel number: 2843581
- Zoning: RU40
Construction
Type & style
- Home type: SingleFamily
- Architectural style: Colonial
- Property subtype: Single Family Residence
Materials
- Vinyl Siding
- Foundation: Concrete Perimeter
- Roof: Asphalt
Condition
- To Be Built
- New construction: Yes
- Year built: 2026
Details
- Warranty included: Yes
Utilities & green energy
- Sewer: Septic Tank
- Water: Well
- Utilities for property: Cable Available
Green energy
- Green verification: ENERGY STAR Certified Homes
- Energy efficient items: Thermostat
Community & HOA
Community
- Features: Golf, Library, Medical Facilities, Public Rec Facilities
- Subdivision: Stonegate Estates
HOA
- Has HOA: No
Location
- Region: Old Lyme
Financial & listing details
- Price per square foot: $392/sqft
- Tax assessed value: $9,999,999
- Annual tax amount: $909,090,909
- Date on market: 11/10/2025
Estimated market value
Not available
Estimated sales range
Not available
Not available
Price history
| Date | Event | Price |
|---|---|---|
| 11/10/2025 | Listed for sale | $1,250,000$392/sqft |
Source:  Smart MLS #24128283 Report a problem Smart MLS #24128283 Report a problem | ||
| 10/3/2025 | Listing removed | $1,250,000$392/sqft |
Source: Smart MLS #24128283 Report a problem | ||
| 9/23/2025 | Listed for sale | $1,250,000+557.9%$392/sqft |
Source: Smart MLS #24128283 Report a problem | ||
| 11/13/2023 | Sold | $190,000-76.2%$60/sqft |
Source: Public Record Report a problem | ||
| 7/21/2023 | Listing removed | -- |
Source: Smart MLS #170516252 Report a problem | ||
| 7/10/2023 | Pending sale | $799,000+11%$250/sqft |
Source: Smart MLS #170516252 Report a problem | ||
| 5/19/2023 | Sold | $720,000-9.9%$226/sqft |
Source: Smart MLS #170513836 Report a problem | ||
| 5/18/2023 | Contingent | $799,000$250/sqft |
Source: Smart MLS #170516252 Report a problem | ||
| 8/12/2022 | Listed for sale | $799,000$250/sqft |
Source: Smart MLS #170513836 Report a problem | ||
| 4/9/2019 | Listing removed | $1,400 |
Source: Coldwell Banker Residential Brokerage - Old Lyme Office #170142590 Report a problem | ||
| 1/6/2019 | Price change | $1,400-6.7% |
Source: Coldwell Banker Residential Brokerage - Old Lyme Office #170142590 Report a problem | ||
| 11/13/2018 | Listed for rent | $1,500 |
Source: Coldwell Banker Res Brokerage #170142590 Report a problem | ||
Public tax history
| Year | Property taxes | Tax assessment |
|---|---|---|
| 2025 | $5,330 -23.2% | $328,390 +15.5% |
| 2024 | $6,939 +41.9% | $284,400 +36.6% |
| 2023 | $4,891 | $208,130 |
| 2022 | $4,891 +0.9% | $208,130 |
| 2021 | $4,849 +0.4% | $208,130 |
| 2020 | $4,829 +3.4% | $208,130 -0.1% |
| 2019 | $4,668 +2.3% | $208,300 |
| 2018 | $4,564 +0.7% | $208,300 |
| 2017 | $4,531 +2.6% | $208,300 |
| 2016 | $4,416 +2.8% | $208,300 |
| 2015 | $4,295 | $208,300 |
Find assessor info on the county website
Monthly payment
Est. payment
Payment breakdown
Explore the cost of this home by adjusting the details. Changes won't be saved.Climate risks
Neighborhood: 06371
Nearby schools
Schools provided by the listing agent
- Middle: Lyme-Old Lyme
- High: Lyme-Old Lyme
Source: Smart MLS. This data may not be complete. We recommend contacting the local school district to confirm school assignments for this home.
Similar homes
- $1,659,0004 bd4 ba2.7k sqft25 Johnny Cake Hill Road, Old Lyme, CT 06371For Sale

 MLS ID #24201784, Susan A. Malan, William Pitt Sotheby's Int'l. Smart MLS
 - $--4 bd3 ba3k sqft5 Ferro Ct, East Lyme, CT 06333Auction
 Xome
Xome - $785,0004 bd3 ba3k sqft2 Myrica Way, Old Lyme, CT 06371For Sale
 MLS ID #24203079, Nancy Mesham, Coldwell Banker Realty. Smart MLS
 - $1,200,0003 bd4 ba3.5k sqft14 Cutler Road, Old Lyme, CT 06371For Sale
 MLS ID #24144735, Colette Harron, William Pitt Sotheby's Int'l. Smart MLS
 - $940,0003 bd2 ba2.1k sqft311 Brightwater Road, Old Lyme, CT 06371For SaleMLS ID #24201449, Nancy Mesham, Coldwell Banker Realty. Smart MLS
- $949,0004 bd3 ba2.5k sqft6 Jericho Drive, Old Lyme, CT 06371For SaleMLS ID #24194469, Tammy J. Tinnerello, William Pitt Sotheby's Int'l. Smart MLS
- $1,550,0004 bd4 ba3.1k sqft108 Maple Avenue, Old Saybrook, CT 06475For SaleMLS ID #24203677, Jessica L. Blancato, William Pitt Sotheby's Int'l. Smart MLS
- $700,0004 bd3 ba2.4k sqft12 Wychwood Road, Old Lyme, CT 06371For SaleMLS ID #24190274, Deb A. Fountain, William Pitt Sotheby's Int'l. Smart MLS
- $1,442,9954 bd3 ba2.8k sqft1 Twin Valley Road, East Lyme, CT 06333New ConstructionMLS ID #24203275, Jason Helton, EG Group Realty LLC. Smart MLS
- $1,240,0004 bd3 ba3.7k sqft6 Twin Valley Road, East Lyme, CT 06333New ConstructionMLS ID #24185390, Nicole Kolinchak, EG Group Realty LLC. Smart MLS
- $1,175,0003 bd2 ba2.9k sqft26 Willard Avenue, Old Saybrook, CT 06475For SaleMLS ID #24182151, Gigi Giordano, Compass Connecticut, LLC. Smart MLS
- $699,9003 bd3 ba1.8k sqft29 Flat Rock Hill Road, Old Lyme, CT 06371For SaleMLS ID #24195722, Paul Smyth, William Pitt Sotheby's Int'l. Smart MLS
- $1,100,0003 bd3 ba2.5k sqft18 Cedar Lane, Westbrook, CT 06498For SaleMLS ID #24203578, Carolyn L. Augur, FIV Realty Co. Connecticut, LLC. Smart MLS
- $695,0003 bd2 ba1.9k sqft280 Shore Road, Old Lyme, CT 06371For SaleMLS ID #24196659, Jason Boice, eXp Realty. Smart MLS
- $1,175,0004 bd3 ba3.4k sqft20 Twin Valley Road, East Lyme, CT 06333New ConstructionMLS ID #24190708, Nicole Kolinchak, EG Group Realty LLC. Smart MLS
- $1,099,0004 bd3 ba4.1k sqft96 Ayers Point Road, Old Saybrook, CT 06475For SaleMLS ID #24188114, Jennifer Gurnell, William Raveis Real Estate. Smart MLS
- $1,250,0003 bd2 ba2.9k sqft11-R Upper Kensington Drive, East Lyme, CT 06333For SaleMLS ID #24192287, Ferdinand J. Giacinto, RE/MAX on the Bay. Smart MLS
