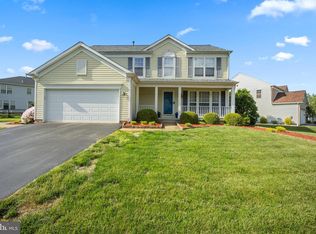
Welcome to this beautifully maintained home in the Woodland Run neighborhood in Newark, Delaware! This 3-bedroom, 2 1/2–bath professionally landscaped home is a delight. You'll love the new black quartz countertops in the kitchen with all newer appliances — the five-burner stove's oven can be operated remotely with an app! The kitchen design is open to your family room with a fireplace. Upstairs, all three bedrooms have walk-in closets. The spacious primary suite boasts a large walk-in closet and a bathroom with a double sink, and the laundry closet is in the second floor hall! You'll appreciate the extra architectural design features that add style, such as the window bench with the large windows at the halfway landing on the stairs. Solar panels owned and paid for! The full-basement walls are poured concrete, and the space offers plenty of storage! And your fenced-in backyard is an entertainment dream! In 2020, the owners spared no expense, adding a new deck, beautiful patio with fire pit, and river rock decorative landscaping throughout. You'll have plenty of storage in the Amish-built shed and the potting shed attached to the house. This home also features a side-entry double garage that conveniently leads directly into the kitchen! You'll feel right at home when you arrive at the neighborhood's tree-lined road entrance. It's Delaware, so you'll enjoy the easy access to nearby amenities, public library, University of Delaware, world-class museums, and an abundance of local activities. Feel free to contact us or your other favorite real estate agent today!
Under contract
Price cut: $5.1K (5/19)
$459,900
11 Buttonwood Ct, Newark, DE 19702
3beds
1,700sqft
Single Family Residence
Built in 1999
8,712 Square Feet Lot
$-- Zestimate®
$271/sqft
$33/mo HOA
What's special
All newer appliancesSpacious primary suiteProfessionally landscaped home
- 65 days |
- 131 |
- 1 |
Likely to sell faster than
Zillow last checked:
Listing updated:
Listed by:
Denise Sacramone 302-932-4030,
Compass 3022029855,
Co-Listing Agent: Catherine M. Ortner 302-540-1425,
Compass
Source: Bright MLS,MLS#: DENC2102002
Facts & features
Interior
Bedrooms & bathrooms
- Bedrooms: 3
- Bathrooms: 2
- Full bathrooms: 2
Rooms
- Room types: Living Room, Dining Room, Primary Bedroom, Bedroom 2, Bedroom 3, Kitchen, Family Room, Basement, Laundry, Other, Primary Bathroom, Full Bath, Half Bath
Primary bedroom
- Level: Upper
- Area: 192 Square Feet
- Dimensions: 12 X 16
Bedroom 2
- Level: Upper
- Area: 110 Square Feet
- Dimensions: 10 X 11
Bedroom 3
- Level: Upper
- Area: 110 Square Feet
- Dimensions: 10 X 11
Primary bathroom
- Level: Upper
Basement
- Features: Basement - Unfinished
- Level: Lower
Dining room
- Level: Main
- Area: 110 Square Feet
- Dimensions: 10 X 11
Family room
- Features: Fireplace - Gas
- Level: Main
- Area: 156 Square Feet
- Dimensions: 12 X 13
Other
- Level: Upper
Half bath
- Level: Main
Kitchen
- Features: Kitchen Island, Countertop(s) - Quartz, Fireplace - Gas, Kitchen - Gas Cooking
- Level: Main
- Area: 144 Square Feet
- Dimensions: 12 X 12
Laundry
- Level: Upper
- Area: 18 Square Feet
- Dimensions: 6 X 3
Living room
- Level: Main
- Area: 110 Square Feet
- Dimensions: 10 X 11
Other
- Features: Dining Area
- Level: Main
- Area: 108 Square Feet
- Dimensions: 9 X 12
Heating
- Central, Natural Gas
Cooling
- Central Air, Natural Gas, Electric
Appliances
- Included: Electric Water Heater
- Laundry: Laundry Room
Features
- Basement: Shelving,Unfinished,Concrete
- Has fireplace: No
Interior area
- Total structure area: 1,700
- Total interior livable area: 1,700 sqft
- Finished area above ground: 1,700
- Finished area below ground: 0
Property
Parking
- Total spaces: 2
- Parking features: Garage Faces Side, Garage Door Opener, Inside Entrance, Attached, Driveway
- Attached garage spaces: 2
- Has uncovered spaces: Yes
Accessibility
- Accessibility features: 2+ Access Exits
Features
- Levels: Two
- Stories: 2
- Pool features: None
Lot
- Size: 8,712 Square Feet
- Dimensions: 89.00 x 100.00
Details
- Additional structures: Above Grade, Below Grade
- Parcel number: 09037.30136
- Zoning: NC21
- Special conditions: Standard
Construction
Type & style
- Home type: SingleFamily
- Architectural style: Colonial
- Property subtype: Single Family Residence
Materials
- Vinyl Siding, Aluminum Siding
- Foundation: Concrete Perimeter
Condition
- New construction: No
- Year built: 1999
Utilities & green energy
- Sewer: Public Sewer
- Water: Public
Community & HOA
Community
- Subdivision: Woodland Run
HOA
- Has HOA: Yes
- HOA fee: $400 annually
Location
- Region: Newark
Financial & listing details
- Price per square foot: $271/sqft
- Tax assessed value: $423,500
- Annual tax amount: $4,376
- Date on market: 5/2/2026
- Listing agreement: Exclusive Right To Sell
- Ownership: Fee Simple
Estimated market value
Not available
Estimated sales range
Not available
$2,383/mo
Price history
| Date | Event | Price |
|---|---|---|
| 6/5/2026 | Contingent | $459,900$271/sqft |
Source: | ||
| 5/19/2026 | Price change | $459,900-1.1%$271/sqft |
Source: | ||
| 5/2/2026 | Listed for sale | $465,000+69.2%$274/sqft |
Source: | ||
| 1/3/2017 | Listing removed | $274,900$162/sqft |
Source: Keller Williams - Greater Newark #6886311 Report a problem | ||
| 1/3/2017 | Listed for sale | $274,9000%$162/sqft |
Source: Keller Williams - Greater Newark #6886311 Report a problem | ||
| 12/19/2016 | Sold | $275,000+0%$162/sqft |
Source: Public Record Report a problem | ||
| 11/13/2016 | Pending sale | $274,900$162/sqft |
Source: Keller Williams - Greater Newark #6886311 Report a problem | ||
| 11/5/2016 | Listed for sale | $274,900+10%$162/sqft |
Source: Keller Williams Real Estate-Newark #6886311 Report a problem | ||
| 5/23/2012 | Listing removed | $250,000$147/sqft |
Source: Keller Williams - Greater Newark #5928738 Report a problem | ||
| 11/11/2011 | Price change | $250,000-1.9%$147/sqft |
Source: Keller Williams Realty #5928738 Report a problem | ||
| 10/18/2011 | Price change | $254,900-1.9%$150/sqft |
Source: Keller Williams - Greater Newark #5928738 Report a problem | ||
| 9/20/2011 | Price change | $259,900+2%$153/sqft |
Source: Keller Williams - Greater Newark #5928738 Report a problem | ||
| 9/8/2011 | Price change | $254,900-1.9%$150/sqft |
Source: Keller Williams Realty #5928738 Report a problem | ||
| 8/3/2011 | Listed for sale | $259,900-6.3%$153/sqft |
Source: Keller Williams Realty #5928738 Report a problem | ||
| 12/3/2007 | Sold | $277,450$163/sqft |
Source: Public Record Report a problem | ||
Public tax history
| Year | Property taxes | Tax assessment |
|---|---|---|
| 2025 | -- | $423,500 +511.1% |
| 2024 | $3,045 +2.7% | $69,300 |
| 2023 | $2,966 +0.7% | $69,300 |
| 2022 | $2,945 +2.2% | $69,300 +0.3% |
| 2021 | $2,882 +3.1% | $69,100 |
| 2020 | $2,795 +12.8% | $69,100 |
| 2019 | $2,478 +5.9% | $69,100 |
| 2017 | $2,340 +0.8% | $69,100 |
| 2016 | $2,322 | $69,100 |
| 2015 | $2,322 +9.4% | $69,100 |
| 2014 | $2,123 | $69,100 |
| 2013 | -- | $69,100 |
| 2012 | -- | $69,100 |
| 2011 | -- | $69,100 |
| 2010 | -- | $69,100 |
| 2009 | -- | $69,100 |
| 2008 | -- | $69,100 |
| 2007 | -- | $69,100 |
| 2006 | -- | $69,100 |
| 2005 | -- | $69,100 |
| 2004 | -- | $69,100 |
| 2003 | -- | $69,100 |
| 2002 | -- | $69,100 +0.7% |
| 2001 | -- | $68,600 |
Find assessor info on the county website
Monthly payment
Est. payment$--/mo
Payment breakdown
Explore the cost of this home by adjusting the details. Changes won't be saved.All calculations are estimates and provided by Zillow, Inc. for informational purposes only. Actual amounts may vary.
HOA fees may include property taxes on listings classified as Co-Ops. Contact the listing agent and/or owner for fee details.
Mortgage interest rates are dependent on a number of factors, including credit score, down payment, and repayment length. Interest rate data provided by Zillow Group Marketplace, Inc. as of 1/1/1970 from various mortgage lenders with which we have lead or other similar arrangements; the Estimated Payment is an average of those rates.
See how much you could borrow to make a competitive offer.
Climate risks
Neighborhood: 19702
Nearby schools
GreatSchools rating
- 7/10McVey (Joseph M.) Elementary SchoolGrades: K-5Distance: 2 mi
- 3/10Kirk (George V.) Middle SchoolGrades: 6-8Distance: 2.1 mi
- 1/10Glasgow High SchoolGrades: 9-12Distance: 1.6 mi
Schools provided by the listing agent
- Elementary: Mcvey
- Middle: Kirk
- High: Glasgow
- District: Christina
Source: Bright MLS. This data may not be complete. We recommend contacting the local school district to confirm school assignments for this home.
A local agent can set up tours, give advice and negotiate with sellers.
A local lender can help you make sure your offer is ready when you are.
- Delaware
- New Castle County
- Newark
- 19702
- 11 Buttonwood Ct