Skip main navigation
Off market
  • Tax assessed value
    $1,010

    11 Cabanne Townhome Dr, Saint Louis, MO 63112

    3beds
    2baths
    2,082sqft
    SingleFamily
    Built in 2010
    2,090 Square Feet Lot
    $-- Zestimate®
    $--/sqft
    $2,235 Estimated rent

    Home value

    Not available

    Estimated sales range

    Not available

    $2,235/mo

    Zestimate® history
    Loading
    Loading...

    Owner options

    List your home for rent

    $2,235/mo

    Rent Zestimate®

    Find your next renter with Zillow Rental Manager. Plus, with online applications, you can quickly screen prospective tenants – for free.

    Learn more

    $2,235/mo

    Rent Zestimate®

    Refinance and save

    $46/mo

    Est. payment

    Refinancing to a lower rate could help reduce your monthly payments and save thousands over the life of the loan.

    See today's rates

    $46/mo

    Est. payment

    Explore your selling options

    Work with a Zillow partner agent

    Leverage their expertise and Zillow's premium Showcase listings to get your home seen by more buyers.

    Get started

    List with your own agent

    Get your home in front of millions of buyers by listing it on Zillow.

    Learn how to do it

    Sell it yourself

    Take full control of how buyers see your home on Zillow by listing For Sale by Owner (FSBO).

    List your home

    What's special

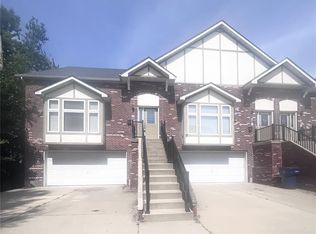
    July Special First Month Free & Receive a free "50 TV! First Responders receive a discount* - Come and visit this exquisite one and a half story town home with over 2,050 square feet 3 bed 2.5 bath with 2 car garage is absolutely beautiful. The minute you walk in the door you will be amazed by the 2 story entry & living room that is so spacious and is accompanied by the alluring hard wood floors that stretch throughout the town home and big windows that bring in tons of natural lighting. Living room also has a ceiling fan and a balcony that over looks the first floor. Make your way into the kitchen and be greeted by the warm oak cabinets, granite counter tops, and matching appliances (fridge, oven/range, and dishwasher.) as well as the Breakfast room that is great for family meals. You can walk out onto the back deck and leads into the yard which is shared with the next town home but has fencing all around the town homes. The master suite is on the main floor and features a spacious walk in closet, luxury spa-like bath with soaking tub, separate shower, his & hers vanities and ceramic tiling. There are 2 more spacious bedrooms and 2 separate bath rooms upstairs along with laundry hookups for extra convenience and a full unfinished basement for extra storage. Located in St. Louis City School District Located near Delmar Blvd. and Goodfellow Blvd. Tenant is responsible for gas, electric and water Sewer, & Trash is included in rent $350 Pet Deposit $25 per pet per month. Housing vouchers NOT accepted $35 non refundable application fee per person over the age of 18 for criminal and background check Rental Requirements -Monthly income requirements -No past landlord issues or evictions -No past due utility bills or issues -Proof of income, pay stubs, drivers license, and renting history required for application Got Properties?com *July special. First month free (normal rent $1,695) and 50" flat screen tv offer expires 7/31/19. Must sign a 1 year lease to receive offer. *First responders receive an additional $50 discount off your monthly rent *Mention ad to receive special. Must qualify. (RLNE4854978)

    This property is not currently displayed as for sale or rent on Zillow. This may be different from what's on other websites or public sources.
    Facts & features

    Interior

    Bedrooms & bathrooms
    • Bedrooms: 3
    • Bathrooms: 2.5
    Heating
    • Forced air, Gas
    Cooling
    • Central
    Appliances
    • Included: Dishwasher, Garbage disposal, Microwave, Range / Oven
    Features
    • Flooring: Hardwood
    Interior area
    • Total interior livable area: 2,082 sqft

    Property

    Features
    • Exterior features: Vinyl
    Lot
    • Size: 2,090 Square Feet
    Details
    • Parcel number: 38610000631

    Construction

    Type & style
    • Home type: SingleFamily
    Condition
    • Year built: 2010

    Community & HOA

    HOA
    • Has HOA: Yes
    • HOA fee: $41 monthly
    Location
    • Region: Saint Louis

    Financial & listing details

    • Tax assessed value: $1,010
    • Annual tax amount: $113

    Price history

    DateEventPrice
    7/18/2019Listing removed$1,695$1/sqft
    Source: Got Properties? Inc. Report a problem
    7/1/2019Price change$1,695+13.4%$1/sqft
    Source: Got Properties? Inc. Report a problem
    6/6/2019Listed for rent$1,495+35.9%$1/sqft
    Source: Got Properties? Inc. Report a problem
    4/20/2019Listing removed$179,900$86/sqft
    Source: Realty Shop #19003101 Report a problem
    4/7/2019Price change$179,900-2.7%$86/sqft
    Source: Realty Shop #19003101 Report a problem
    3/12/2019Price change$184,900-5.1%$89/sqft
    Source: Realty Shop #19003101 Report a problem
    3/6/2019Price change$194,900-2.1%$94/sqft
    Source: Realty Shop #19003101 Report a problem
    2/25/2019Listed for sale$199,000$96/sqft
    Source: Realty Shop #19003101 Report a problem
    2/9/2013Listing removed$1,100$1/sqft
    Source: HotPads for Rent Report a problem
    12/11/2012Listed for rent$1,100$1/sqft
    Source: vFlyer Rentals Report a problem

    Public tax history

    YearProperty taxesTax assessment
    2018$113 $1,010
    2017$113 +0.3%$1,010
    2016$113 +7.6%$1,010
    2015$105 +0%$1,010
    2014$105 $1,010
    2013$105 $1,010
    2012-- $1,010
    2011-- $1,010
    2010-- $1,010
    2009$67 $1,010
    Find assessor info on the county website

    Neighborhood: West End

    Nearby schools

    GreatSchools rating
    Schools provided by the listing agent
    • Elementary: Hamilton Elem. Community Ed.
    • Middle: Langston Middle
    • High: Sumner High
    • District: St. Louis City

    Source: The MLS. This data may not be complete. We recommend contacting the local school district to confirm school assignments for this home.