Skip main navigation
Sold for $400,000
  • $400,000

    11 Caffyn Drive, Marlborough, CT 06447

    2beds
    1,845sqft
    Single Family Residence
    Built in 1967
    0.5 Acres Lot
    $420,400 Zestimate®
    $217/sqft
    $3,510 Estimated rent

    Home value

    $420,400

    $383,000 - $462,000

    $3,510/mo

    Zestimate® history
    Loading
    Loading...

    Owner options

    List your home for rent

    $3,510/mo

    Rent Zestimate®

    Find your next renter with Zillow Rental Manager. Plus, with online applications, you can quickly screen prospective tenants – for free.

    Learn more

    $3,510/mo

    Rent Zestimate®

    Refinance and save

    $3,300/mo

    Est. payment

    Refinancing to a lower rate could help reduce your monthly payments and save thousands over the life of the loan.

    See today's rates

    $3,300/mo

    Est. payment

    Explore your selling options

    Work with a Zillow partner agent

    Leverage their expertise and Zillow's premium Showcase listings to get your home seen by more buyers.

    Get started

    List with your own agent

    Get your home in front of millions of buyers by listing it on Zillow.

    Learn how to do it

    Sell it yourself

    Take full control of how buyers see your home on Zillow by listing For Sale by Owner (FSBO).

    List your home

    What's special

    Soaring vaulted ceilingsQuartz countertopsSpacious primary suiteLarge picture windowFully fenced backyardHardwood floorsSleek cabinetry

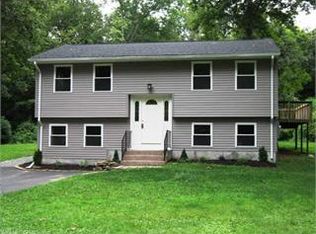
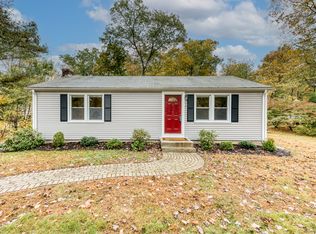
    Welcome Home - a beautiful raised ranch that blends modern comfort with classic charm! Step inside to discover a sun-drenched living room featuring a large picture window and soaring vaulted ceilings, creating an open and airy feel. The heart of the home is the stunning gourmet kitchen, complete with quartz countertops, sleek cabinetry, and kitchen island with breakfast bar. Hardwood floors flow throughout the main level, leading you to a spacious primary suite with a full bath, offering the comfort and convenience of main-level living. Downstairs, you'll find a cozy family room with a fireplace-ideal for relaxing on chilly evenings-as well as flexible space for a use as 3rd bedroom. Outside, enjoy the fully fenced backyard, perfect for pets, play, or summer gatherings. Garden area with raised planting beds, and ledge rock. Situated in a quiet neighborhood which also has a shared well association. Other features include smart home nest learning thermostats and keypad, myq smart garage door opener with insulated door. Home was completely renovated with new hydro air propane heat, on demand hot water, and central air. All new wiring, spray foam insulation, architectural shingle roof, vinyl siding, double thermopane windows, and new septic system. Lake Terramuguss is 1 mile away, which features town park with beach, tennis courts, & playground. Region 8 schools. Easy access to route 2 & Marlborough center. Owner/Agent

    Zillow last checked:

    Listing updated:

    Listed by:

    Michelle Manter (860)716-2227,

    Berkshire Hathaway NE Prop. 860-633-3674

    Bought with:

    Kimberly A. Tripp, RES.0783365

    William Raveis Real Estate

    Source: Smart MLS,MLS#: 24134827MLS Logo

    Facts & features

    Interior

    Bedrooms & bathrooms
    • Bedrooms: 2
    • Bathrooms: 3
    • Full bathrooms: 3
    Primary bedroom
    • Features: Remodeled, Bedroom Suite, Full Bath, Stall Shower, Walk-In Closet(s), Hardwood Floor
    • Level: Main
    • Area: 204 Square Feet
    • Dimensions: 12 x 17
    Bedroom
    • Features: French Doors, Hardwood Floor
    • Level: Main
    • Area: 96 Square Feet
    • Dimensions: 12 x 8
    Dining room
    • Features: Vaulted Ceiling(s), French Doors, Hardwood Floor
    • Level: Main
    • Area: 64 Square Feet
    • Dimensions: 8 x 8
    Family room
    • Features: Fireplace, Half Bath, Tile Floor, Wide Board Floor
    • Level: Lower
    Living room
    • Features: Vaulted Ceiling(s), Ceiling Fan(s), Hardwood Floor
    • Level: Main
    • Area: 304 Square Feet
    • Dimensions: 16 x 19
    Heating
    • Hydro Air, Zoned, Propane
    Cooling
    • Ceiling Fan(s), Central Air, Zoned
    Appliances
    • Included: Oven/Range, Convection Oven, Microwave, Range Hood, Refrigerator, Dishwasher, Washer, Dryer, Water Heater, Tankless Water Heater
    • Laundry: Lower Level
    Features
    • Wired for Data, Open Floorplan, Sound System, Smart Thermostat
    • Doors: French Doors
    • Windows: Thermopane Windows
    • Basement: Full,Partially Finished,Walk-Out Access,Liveable Space
    • Attic: Storage,Floored,Pull Down Stairs
    • Number of fireplaces: 1
    Interior area
    • Total structure area: 1,845
    • Total interior livable area: 1,845 sqft
    • Finished area above ground: 1,085
    • Finished area below ground: 760

    Property

    Parking
    • Total spaces: 4
    • Parking features: Attached, Paved, Off Street, Driveway, Garage Door Opener, Private
    • Attached garage spaces: 1
    • Has uncovered spaces: Yes
    Features
    • Exterior features: Outdoor Grill, Rain Gutters, Stone Wall
    • Waterfront features: Beach Access, Access
    Lot
    • Size: 0.5 Acres
    • Features: Few Trees, Level, Cul-De-Sac
    Details
    • Additional structures: Shed(s)
    • Parcel number: 2223690
    • Zoning: R

    Construction

    Type & style
    • Home type: SingleFamily
    • Architectural style: Ranch
    • Property subtype: Single Family Residence
    Materials
    • Vinyl Siding
    • Foundation: Concrete Perimeter, Raised
    • Roof: Asphalt
    Condition
    • New construction: No
    • Year built: 1967

    Utilities & green energy

    • Sewer: Septic Tank
    • Water: Private
    Green energy
    • Energy efficient items: Thermostat, Windows

    Community & HOA

    Community
    • Features: Near Public Transport, Medical Facilities, Park, Playground, Tennis Court(s)
    HOA
    • Has HOA: Yes
    • Services included: Water
    • HOA fee: $420 annually
    Location
    • Region: Marlborough

    Financial & listing details

    • Price per square foot: $217/sqft
    • Tax assessed value: $147,210
    • Annual tax amount: $5,556
    • Date on market: 10/23/2025

    Price history

    DateEventPrice
    12/23/2025Listing removed$410,000$222/sqft
    Source: Berkshire Hathaway HomeServices New England Properties #24134827 Report a problem
    12/23/2025Pending sale$410,000+2.5%$222/sqft
    Source: Smart MLS #24134827 Report a problem
    12/22/2025Sold$400,000-2.4%$217/sqft
    Source: Smart MLS #24134827 Report a problem
    11/16/2025Contingent$410,000$222/sqft
    Source: Berkshire Hathaway HomeServices New England Properties #24134827 Report a problem
    11/10/2025Price change$410,000-4.7%$222/sqft
    Source: Smart MLS #24134827 Report a problem
    10/23/2025Listed for sale$430,000+291.3%$233/sqft
    Source: Smart MLS #24134827 Report a problem
    9/23/2017Listing removed$109,900$60/sqft
    Source: Keller Williams Realty #G10202454 Report a problem
    6/28/2017Price change$109,900-8.3%$60/sqft
    Source: Greater Hartford #G10202454 Report a problem
    4/17/2017Price change$119,900-7.7%$65/sqft
    Source: Keller Williams - Greater Hartford #G10202454 Report a problem
    3/30/2017Listed for sale$129,900+23.7%$70/sqft
    Source: Keller Williams Realty #G10202454 Report a problem
    10/28/2015Sold$105,000-23.9%$57/sqft
    Source: Smart MLS #G10075108 Report a problem
    9/22/2015Pending sale$138,000$75/sqft
    Source: Homepath #G10075108 Report a problem
    8/27/2015Listed for sale$138,000-18.8%$75/sqft
    Source: Homepath #G10075108 Report a problem
    8/25/2010Listing removed$170,000$92/sqft
    Source: Prudential Connecticut Realty #G553168 Report a problem
    7/30/2010Price change$170,000-5.6%$92/sqft
    Source: Prudential Connecticut Realty #G553168 Report a problem
    7/10/2010Price change$180,000+5.9%$98/sqft
    Source: Prudential Connecticut Realty #G553168 Report a problem
    7/4/2010Price change$170,000-5.6%$92/sqft
    Source: Prudential Connecticut Realty #G553168 Report a problem
    5/27/2010Price change$180,000-16.2%$98/sqft
    Source: Prudential Connecticut Realty #G553168 Report a problem
    3/21/2010Price change$214,900-4.9%$116/sqft
    Source: Prudential Connecticut Realty #G553168 Report a problem
    2/26/2010Listed for sale$225,900+80.7%$122/sqft
    Source: Prudential Connecticut Realty #G553168 Report a problem
    11/13/1998Sold$125,000$68/sqft
    Source: Public Record Report a problem

    Public tax history

    YearProperty taxesTax assessment
    2025$5,556 +4%$147,210
    2024$5,342 +4.5%$147,210
    2023$5,113 -2.3%$147,210
    2022$5,233 -0.8%$147,210
    2021$5,276 -4.1%$147,210 -3%
    2020$5,502 +11.4%$151,690 +14.4%
    2019$4,941 +12%$132,650 +9.9%
    2018$4,410 +3%$120,750
    2017$4,282 +3.8%$120,750
    2016$4,124 +1.1%$120,750 -2.7%
    2015$4,080 +4.6%$124,040
    2014$3,901 +2.3%$124,040
    2013$3,815 -0.9%$124,040
    2012$3,849 -3.9%$124,040 -15.8%
    2011$4,006 +2.3%$147,280
    2010$3,915 +0.4%$147,280
    2009$3,900 +2.4%$147,280
    2008$3,809 +2.6%$147,280
    2007$3,713 +2%$147,280
    2006$3,639 +28.9%$147,280 +59.9%
    2005$2,823 +4.8%$92,130
    2004$2,693 +3.3%$92,130 +0%
    2003$2,606 +4.8%$92,100 +20.4%
    2001$2,486 +7.6%$76,500 +0%
    1997$2,310 $76,480
    Find assessor info on the county website

    Neighborhood: 06447

    Nearby schools

    GreatSchools rating
    Schools provided by the listing agent
    • Elementary: Elmer Thienes
    • Middle: RHAM
    • High: RHAM

    Source: Smart MLS. This data may not be complete. We recommend contacting the local school district to confirm school assignments for this home.

    Get pre-qualified for a loan
    At Zillow Home Loans, we can pre-qualify you in as little as 5 minutes with no impact to your credit score.

    An equal housing lender. NMLS #10287.

    Sell for more on Zillow
    Get a Zillow Showcase℠ listing at no additional cost and you could sell for .
    $420,400
    2% more
    +$8,408
    With Zillow Showcase(estimated)
    $428,808