Welcome to 11 Caitlin Drive located in Mansion View Estates in the Twin Valley School District. This 2 Story brick home has been thoughtfully updated and meticulously maintained by its current owners. Privacy is yours on this 1.46 acre corner country lot with a wooded backdrop. Travel the macadam driveway and fall in love with this homes gorgeous curb appeal featuring a large front yard, covered front porch, and beautiful landscaping.A tile foyer leads into a perfect flowing floor plan featuring an eat in kitchen with cherrywood cabinets, upgraded countertops, tile backsplash, and stainless steel appliances. Formal living room with a beautiful bay window. Large formal dining room. Newly updated powder room. Family room with gorgeous LVP flooring, a brick hearth/wall with a wood burning stove, and French doors that lead to a 10x14 deck that overlooks the backyard. Upstairs is a full updated bathroom with a granite countertop vanity and tub/shower combo. Large cozy master bedroom with double closets and enough room to house a king size bed. 2 additional private generous size bedrooms both with new flooring and ample closet space. Walk out basement could easily be finished to provide additional living space. Peace of mind is yours with a newer roof and well maintained mechanicals. Tucked back on a quiet rural road yet very convenient to major highways. You will love to call this your Home Sweet Home!
Sold for $375,000
$375,000
11 Caitlin Dr, Birdsboro, PA 19508
3beds
1,757sqft
Single Family Residence
Built in 1992
1.46 Acres Lot
$435,600 Zestimate®
$213/sqft
$2,628 Estimated rent
Home value
$435,600
$414,000 - $457,000
$2,628/mo
Zestimate® history
Owner options
List your home for rent
$2,628/mo
Rent Zestimate®
Find your next renter with Zillow Rental Manager. Plus, with online applications, you can quickly screen prospective tenants – for free.
$2,628/mo
Rent Zestimate®
Refinance and save
$2,524/mo
Est. payment
Refinancing to a lower rate could help reduce your monthly payments and save thousands over the life of the loan.
$2,524/mo
Est. payment
Explore your selling options
Work with a Zillow partner agent
Leverage their expertise and Zillow's premium Showcase listings to get your home seen by more buyers.
Get startedList with your own agent
Get your home in front of millions of buyers by listing it on Zillow.
Learn how to do itSell it yourself
Take full control of how buyers see your home on Zillow by listing For Sale by Owner (FSBO).
List your homeWhat's special
Meticulously maintainedBeautiful landscapingLarge front yardLarge formal dining roomTwin valley school districtFull updated bathroomNewer roof
Zillow last checked:
Listing updated:
Listed by:
Kylie Eveland Walbert 610-334-0261,
BHHS Homesale Realty- Reading Berks
Bought with:
Connor W Russell, RS330143
EXP Realty, LLC
Source: Bright MLS,MLS#: PABK2033298
Facts & features
Interior
Bedrooms & bathrooms
- Bedrooms: 3
- Bathrooms: 2
- Full bathrooms: 1
- 1/2 bathrooms: 1
Basement
- Area: 0
Heating
- Forced Air, Heat Pump, Programmable Thermostat, Electric
Cooling
- Central Air, Electric
Appliances
- Included: Air Cleaner, Self Cleaning Oven, Refrigerator, Stainless Steel Appliance(s), Electric Water Heater
- Laundry: Lower Level
Features
- Family Room Off Kitchen, Floor Plan - Traditional, Formal/Separate Dining Room, Eat-in Kitchen
- Flooring: Carpet
- Basement: Full
- Number of fireplaces: 1
- Fireplace features: Free Standing, Wood Burning, Wood Burning Stove
Interior area
- Total structure area: 1,757
- Total interior livable area: 1,757 sqft
- Finished area above ground: 1,757
- Finished area below ground: 0
Property
Parking
- Total spaces: 5
- Parking features: Garage Faces Front, Garage Door Opener, Inside Entrance, Attached, Driveway
- Attached garage spaces: 2
- Uncovered spaces: 3
Accessibility
- Accessibility features: None
Features
- Levels: Two
- Stories: 2
- Patio & porch: Deck, Porch
- Exterior features: Lighting
- Pool features: None
Lot
- Size: 1.46 Acres
Details
- Additional structures: Above Grade, Below Grade
- Parcel number: 73000000000049
- Zoning: RESIDENTIAL
- Special conditions: Standard
Construction
Type & style
- Home type: SingleFamily
- Architectural style: Traditional
- Property subtype: Single Family Residence
Materials
- Vinyl Siding, Brick
- Foundation: Other
Condition
- Excellent
- New construction: No
- Year built: 1992
Utilities & green energy
- Sewer: On Site Septic
- Water: Well
Community & HOA
Community
- Subdivision: Mansion View Estat
HOA
- Has HOA: No
Location
- Region: Birdsboro
- Municipality: ROBESON TWP
Financial & listing details
- Price per square foot: $213/sqft
- Tax assessed value: $131,600
- Annual tax amount: $5,255
- Date on market: 8/7/2023
- Listing agreement: Exclusive Right To Sell
- Listing terms: Cash,Conventional,FHA,USDA Loan,VA Loan
- Exclusions: Washer, Dryer, Treadmill
- Ownership: Fee Simple
Price history
| Date | Event | Price |
|---|---|---|
| 9/8/2023 | Sold | $375,000$213/sqft |
Source:  Bright MLS #PABK2033298 Report a problem Bright MLS #PABK2033298 Report a problem | ||
| 8/13/2023 | Pending sale | $375,000+7.2%$213/sqft |
Source: Bright MLS #PABK2033298 Report a problem | ||
| 8/7/2023 | Listed for sale | $349,900+32%$199/sqft |
Source: Bright MLS #PABK2033298 Report a problem | ||
| 12/11/2019 | Sold | $265,000-1.8%$151/sqft |
Source: Public Record Report a problem | ||
| 12/10/2019 | Listed for sale | $269,900$154/sqft |
Source: RE/MAX of Reading #PABK349150 Report a problem | ||
| 10/14/2019 | Pending sale | $269,900$154/sqft |
Source: RE/MAX of Reading #PABK349150 Report a problem | ||
| 10/9/2019 | Listed for sale | $269,900$154/sqft |
Source: RE/MAX Of Reading #PABK349150 Report a problem | ||
Public tax history
| Year | Property taxes | Tax assessment |
|---|---|---|
| 2025 | $5,575 +6.2% | $131,600 |
| 2024 | $5,250 -0.1% | $131,600 |
| 2023 | $5,255 +2.5% | $131,600 |
| 2022 | $5,129 +3.1% | $131,600 |
| 2021 | $4,976 -1.7% | $131,600 |
| 2020 | $5,063 +0.7% | $131,600 |
| 2019 | $5,028 +0.7% | $131,600 |
| 2018 | $4,995 +2.9% | $131,600 |
| 2017 | $4,855 +271.9% | $131,600 |
| 2016 | $1,305 | $131,600 |
| 2015 | $1,305 -66.1% | $131,600 |
| 2014 | $3,848 | $131,600 |
| 2013 | -- | $131,600 |
| 2012 | -- | $131,600 |
| 2011 | -- | $131,600 |
| 2010 | -- | $131,600 |
| 2009 | -- | $131,600 |
| 2008 | -- | $131,600 |
| 2007 | -- | $131,600 |
| 2006 | -- | $131,600 |
| 2005 | -- | $131,600 |
| 2004 | -- | $131,600 |
| 2003 | -- | $131,600 |
| 2002 | -- | $131,600 |
| 2000 | -- | $131,600 |
Find assessor info on the county website
Neighborhood: 19508
Nearby homes
- $393,5003 bd2 ba1.6k sqft25 Caitlin Dr, Birdsboro, PA 19508Off Market
- $415,5003 bd2 ba1.6k sqft1291 Cocalico Rd, Birdsboro, PA 19508Off Market
- $361,0003 bd3 ba1.8k sqft10 Caitlin Dr, Birdsboro, PA 19508Sold
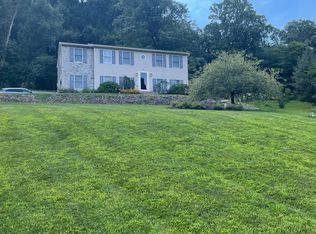
- $577,3004 bd4 ba2.8k sqft43 Caitlin Dr, Birdsboro, PA 19508Off Market

- $410,8003 bd2 ba1.7k sqft24 Caitlin Dr, Birdsboro, PA 19508Off Market
- $415,5003 bd2 ba1.3k sqft1284 Cocalico Rd, Birdsboro, PA 19508Off Market
- $398,5003 bd2 ba1.7k sqft65 Caitlin Dr, Birdsboro, PA 19508Off Market
- $482,8004 bd2 ba2.1k sqft10 Memory Ln, Birdsboro, PA 19508Off Market
Nearby schools
GreatSchools rating
- 7/10Robeson El CenterGrades: K-4Distance: 2.5 mi
- 7/10Twin Valley Middle SchoolGrades: 5-8Distance: 6.6 mi
- 6/10Twin Valley High SchoolGrades: 9-12Distance: 6.6 mi
Schools provided by the listing agent
- District: Twin Valley
Source: Bright MLS. This data may not be complete. We recommend contacting the local school district to confirm school assignments for this home.
Get a cash offer in 3 minutes
Find out how much your home could sell for in as little as 3 minutes with a no-obligation cash offer.
Estimated market value
$435,600
Get a cash offer in 3 minutes
Find out how much your home could sell for in as little as 3 minutes with a no-obligation cash offer.
Estimated market value
$435,600
- Pennsylvania
- Berks County
- Birdsboro
- 19508
- 11 Caitlin Dr
Nearby cities
Nearby zip codes
Other Birdsboro Topics
