ENCHANTING BACKYARD PARADISE... Rare, single story, 4 bedroom, SFR with flexibility of floor plan allowing you numerous choices. Complete with sola tubes, ceiling fan, track lighting and sliding door access with hidden screen to the rear yard, the 4th bedroom could instead become your 200 sq ft office or a spacious and separate family room off of the living room further promoting the great room concept. Still maintained and occupied by the original owners, throughout the home you will find Milgard double-pane vinyl windows and vinyl sliding doors, plantation shutters, raised panel doors, upgraded door hardware, door casings, window casings, oversized baseboards, textured ceilings, Decor plugs/switches, recessed lighting, tile flooring in the bathrooms and laminate flooring elsewhere. Vaulted ceilings in the entry, living room, dining room and 3 of the bedrooms help create that sinsation of volume and space while providing a home to ceiling fans and sola tubes. The Primary Suite has it all with indirect lighting, mirrored closet doors, a separate walk-in closet, sliding door with hidden screen to rear yard, dual sinks, granite counter, a walk-in shower with extensive tile work and handy shower wand. The remodeled hall bath has wainscotting, a granite counter, a glass enclosed shower over tub, newer cabinets and tile work including 2 pockets. The efficient kitchen with its breakfast nook, sliding glass door with hidden screen leading to the side yard, double sink, recessed lighting, tile counters and stainless steel stove/oven/microwave combine to make meal preparation a delight. The concrete tile roof and fresh exterior paint should be mentioned as well. When asked what feature of the home was most prominent for the sellers, they smiled and replied, "The backyard!" Bathed in morning sunshine and cloaked by afternoon shade, this yard is the very essence of what landscaping can do to create privacy. Cropped back by a retaining wall with brick steps leading to a foot pathway, the slight bank is home to lush landscape and fruit bearing trees. Welcome to "Guacamole Ville", where you will be able to harvest your avocado crop from 3 produce bearing avocado trees. The care and attention to detail demonstrated in the nurturing of the flora in the backyard is obvious. Located near SM Lake, the Beach Club/Lagoon, public/private schools, shopping, dining, parks, fields and the Rec Center, this home is convenient no matter who you are or what your interests might be.
Sold for $1,099,900
Listed by: Regency Real Estate Brokers • Steven Ruiz • Contact: 949-292-6058
Bought with: Onyx Homes
$1,099,900
11 Calle Coturno, Rancho Santa Margarita, CA 92688
4beds
1,496sqft
Single Family Residence
Built in 1988
4,750 Square Feet Lot
$1,166,600 Zestimate®
$735/sqft
$4,731 Estimated rent
Home value
$1,166,600
$1.11M - $1.22M
$4,731/mo
Zestimate® history
Owner options
List your home for rent
$4,731/mo
Rent Zestimate®
Find your next renter with Zillow Rental Manager. Plus, with online applications, you can quickly screen prospective tenants – for free.
$4,731/mo
Rent Zestimate®
Refinance and save
$7,022/mo
Est. payment
Refinancing to a lower rate could help reduce your monthly payments and save thousands over the life of the loan.
$7,022/mo
Est. payment
Explore your selling options
Work with a Zillow partner agent
Leverage their expertise and Zillow's premium Showcase listings to get your home seen by more buyers.
Get startedList with your own agent
Get your home in front of millions of buyers by listing it on Zillow.
Learn how to do itSell it yourself
Take full control of how buyers see your home on Zillow by listing For Sale by Owner (FSBO).
List your homeWhat's special
Beach clubSide yardRear yardFruit bearing treesFoot pathwaySingle storyExtensive tile work
Zillow last checked:
Listing updated:
Listed by:
Steven Ruiz DRE #01073207 949-292-6058,
Regency Real Estate Brokers,
Carol Ruiz DRE #02057538,
Regency Real Estate Brokers
Bought with:
Mindy Blakeslee, DRE #02132525
Onyx Homes
Christian Stubbs, DRE #02082942
Onyx Homes
Source: CRMLS,MLS#: OC24052480 Originating MLS: California Regional MLS
Originating MLS: California Regional MLSFacts & features
Interior
Bedrooms & bathrooms
- Bedrooms: 4
- Bathrooms: 2
- Full bathrooms: 1
- 3/4 bathrooms: 1
- Main level bathrooms: 2
- Main level bedrooms: 4
Rooms
- Room types: Bedroom, Living Room, Primary Bathroom, Primary Bedroom, Other, Dining Room
Primary bedroom
- Features: Main Level Primary
Primary bedroom
- Features: Primary Suite
Bedroom
- Features: All Bedrooms Down
Bedroom
- Features: Bedroom on Main Level
Bathroom
- Features: Bathtub, Closet, Dual Sinks, Granite Counters, Remodeled, Separate Shower, Tub Shower, Upgraded, Walk-In Shower
Kitchen
- Features: Tile Counters
Other
- Features: Walk-In Closet(s)
Heating
- Central
Cooling
- Central Air
Appliances
- Included: Disposal, Gas Oven, Gas Range, Gas Water Heater, Microwave, Water Heater
- Laundry: Washer Hookup, In Garage
Features
- Breakfast Area, Ceiling Fan(s), Separate/Formal Dining Room, High Ceilings, Paneling/Wainscoting, Recessed Lighting, Tile Counters, Unfurnished, All Bedrooms Down, Bedroom on Main Level, Main Level Primary, Primary Suite, Walk-In Closet(s)
- Windows: Double Pane Windows, Plantation Shutters, Screens
- Has fireplace: Yes
- Fireplace features: Gas, Living Room
- Common walls with other units/homes: No Common Walls
Interior area
- Total interior livable area: 1,496 sqft
Property
Parking
- Total spaces: 2
- Parking features: Door-Single, Garage
- Attached garage spaces: 2
Features
- Levels: One
- Stories: 1
- Entry location: street level
- Patio & porch: Concrete
- Exterior features: Rain Gutters
- Pool features: Filtered, Gunite, Heated, In Ground, Association
- Has spa: Yes
- Spa features: Association, Gunite, Heated, In Ground
- Fencing: Wood
- Has view: Yes
- View description: None
Lot
- Size: 4,750 Square Feet
- Features: Back Yard, Front Yard, Landscaped, Sprinkler System, Yard
Details
- Parcel number: 83343221
- Special conditions: Standard
Construction
Type & style
- Home type: SingleFamily
- Architectural style: Mediterranean
- Property subtype: Single Family Residence
Materials
- Stucco
- Foundation: Slab
- Roof: Concrete
Condition
- Turnkey
- New construction: No
- Year built: 1988
Utilities & green energy
- Sewer: Public Sewer, Sewer Tap Paid
- Water: Public
- Utilities for property: Cable Connected, Electricity Connected, Natural Gas Connected, Phone Connected, Sewer Connected, Water Connected
Community & HOA
Community
- Features: Curbs, Gutter(s), Storm Drain(s), Street Lights, Sidewalks
- Security: Carbon Monoxide Detector(s), Smoke Detector(s)
- Subdivision: Ranchwood (R2) (Rw)
HOA
- Has HOA: Yes
- Amenities included: Outdoor Cooking Area, Barbecue, Picnic Area, Playground, Pool, Spa/Hot Tub
- HOA fee: $81 monthly
- HOA name: SAMLARK
- HOA phone: 949-709-0010
Location
- Region: Rancho Santa Margarita
Financial & listing details
- Price per square foot: $735/sqft
- Tax assessed value: $814,020
- Date on market: 3/15/2024
- Cumulative days on market: 2 days
- Listing terms: Cash,Cash to New Loan,Conventional
- Inclusions: none
- Exclusions: fire logs in fireplace.
- Road surface type: Paved
Price history
| Date | Event | Price |
|---|---|---|
| 4/2/2024 | Sold | $1,099,900$735/sqft |
Source:  CRMLS #OC24052480 Report a problem CRMLS #OC24052480 Report a problem | ||
| 3/17/2024 | Pending sale | $1,099,900$735/sqft |
Source: CRMLS #OC24052480 Report a problem | ||
| 3/16/2024 | Listed for sale | $1,099,900$735/sqft |
Source: CRMLS #OC24052480 Report a problem | ||
Public tax history
| Year | Property taxes | Tax assessment |
|---|---|---|
| 2026 | -- | $814,020 +2% |
| 2025 | $8,274 +155.6% | $798,059 +159.5% |
| 2024 | $3,237 +5.6% | $307,500 +2% |
| 2023 | $3,067 +1.8% | $301,471 +2% |
| 2022 | $3,013 +37.2% | $295,560 +2% |
| 2021 | $2,196 -25% | $289,765 +1% |
| 2020 | $2,929 | $286,794 +2% |
| 2019 | $2,929 -6.7% | $281,171 +2% |
| 2018 | $3,138 +1.4% | $275,658 +2% |
| 2017 | $3,096 | $270,253 +2% |
| 2016 | $3,096 -12.9% | $264,954 +1.5% |
| 2015 | $3,553 -2.2% | $260,975 +2% |
| 2014 | $3,633 | $255,863 +0.5% |
| 2013 | -- | $254,707 +2% |
| 2012 | -- | $249,713 +2% |
| 2011 | -- | $244,817 +0.8% |
| 2010 | -- | $242,988 -0.2% |
| 2009 | -- | $243,566 +2% |
| 2008 | -- | $238,791 +2% |
| 2007 | -- | $234,109 +2% |
| 2006 | -- | $229,519 +2% |
| 2005 | -- | $225,019 +2% |
| 2004 | -- | $220,607 +1.9% |
| 2003 | -- | $216,564 +2% |
| 2002 | -- | $212,318 +2% |
| 2001 | $3,992 +0.2% | $208,155 +2% |
| 2000 | $3,986 | $204,074 |
Find assessor info on the county website
Neighborhood: 92688
Nearby homes
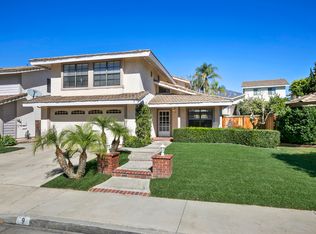
- $1,141,3004 bd3 ba1.6k sqft9 Calle Coturno, Rancho Santa Margarita, CA 92688Off Market
- $1,144,6004 bd3 ba1.6k sqft13 Calle Coturno, Rancho Santa Margarita, CA 92688Off Market
- $1,093,6003 bd2 ba1.7k sqft8 Calle Espolon, Rancho Santa Margarita, CA 92688Off Market
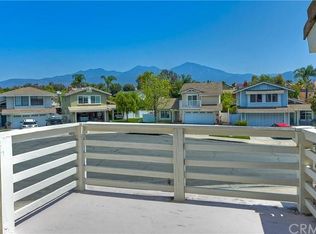
- $1,102,0004 bd2 ba1.6k sqft10 Calle Espolon, Rancho Santa Margarita, CA 92688Off Market
- $1,036,4003 bd2 ba1.6k sqft15 Calle Coturno, Rancho Santa Margarita, CA 92688Off Market
- $1,127,7003 bd2 ba1.6k sqft7 Calle Coturno, Rancho Santa Margarita, CA 92688Off Market
- $1,216,1004 bd3 ba1.6k sqft6 Calle Espolon, Rancho Santa Margarita, CA 92688Off Market
- $960,0003 bd2 ba1.3k sqft12 Calle Espolon, Rancho Santa Margarita, CA 92688Off Market
Nearby schools
GreatSchools rating
- 7/10Cielo Vista Elementary SchoolGrades: K-6Distance: 0.3 mi
- 7/10Rancho Santa Margarita Intermediate SchoolGrades: 7-8Distance: 0.2 mi
- 10/10Trabuco Hills High SchoolGrades: 9-12Distance: 3.8 mi
Get a cash offer in 3 minutes
Find out how much your home could sell for in as little as 3 minutes with a no-obligation cash offer.
Estimated market value
$1,166,600
Get a cash offer in 3 minutes
Find out how much your home could sell for in as little as 3 minutes with a no-obligation cash offer.
Estimated market value
$1,166,600
- California
- Orange County
- Rancho Santa Margarita
- 92688
- 11 Calle Coturno
Nearby cities
Nearby neighborhoods
Nearby zip codes
Other Rancho Santa Margarita Topics
- Apartments for Rent in 92688
- Houses for Sale in 92688
- Houses for Rent in 92688
- 92688 Real Estate
- Rancho Santa Margarita Condos
- Houses for Sale in Rancho Santa Margarita
- Newest Listings in Rancho Santa Margarita
- Rancho Santa Margarita Home Values
- Rancho Santa Margarita Real Estate Agents
- Rancho Santa Margarita Refinance
- Rancho Santa Margarita Mortgage Rates
