This beautifully updated 4-bedroom, 3.5-bath Colonial is perfectly situated on a coveted tree-lined cul-de-sac in the heart of the Village of Larchmont. Meticulously maintained, move-in ready, and designed for modern living, this home offers a seamless blend of spaciousness, style, and convenience just steps from Village shops, restaurants, top schools including FASNY, the Metro-North train station, Flint Park tennis, Hommocks Park ice rink, rebuilt Turtle Park, and more.
Step inside to a grand foyer with soaring ceilings anchored by a deep coat closet. The inviting living room features a cozy fireplace and a door to the deck, flowing effortlessly into the heart of the home—a stunning, bright, and updated eat-in kitchen with stainless steel appliances and an open layout connecting to a warm family room. Adjacent is a sunny formal dining room with access to a deck, ideal for alfresco dining and entertaining. Additional main-floor highlights include a bright home office with double exposures and a stylish powder room.
Upstairs, the modernized primary suite boasts a renovated en-suite bath with dual sinks, an outfitted walk-in closet, two additional closets, and plenty of natural light. Three generously sized bedrooms, each tucked into its own corner of the second floor for maximum privacy, share a full bathroom—perfect for family, guests, or flexible work-from-home spaces.
The expansive lower level offers an additional 875 square feet of legalized basement space with ample storage, laundry facilities, a full bath, attached garage, and is a walkout offering direct access to a flat, private yard. A newly installed driveway enhances the home's curb appeal and convenience.
11 Cambridge Court is a thoughtfully updated home that balances spacious living areas with privacy and comfort for every family member, making it a rare gem in this highly sought-after Village location—don’t miss the opportunity to make this exceptional property your new home!
Sold for $1,840,000
$1,840,000
11 Cambridge Court, Larchmont, NY 10538
4beds
2,730sqft
Single Family Residence, Residential
Built in 1990
8,712 Square Feet Lot
$1,929,100 Zestimate®
$674/sqft
$7,613 Estimated rent
Home value
$1,929,100
$1.74M - $2.14M
$7,613/mo
Zestimate® history
Owner options
List your home for rent
$7,613/mo
Rent Zestimate®
Find your next renter with Zillow Rental Manager. Plus, with online applications, you can quickly screen prospective tenants – for free.
$7,613/mo
Rent Zestimate®
Refinance and save
$12,408/mo
Est. payment
Refinancing to a lower rate could help reduce your monthly payments and save thousands over the life of the loan.
$12,408/mo
Est. payment
Explore your selling options
Work with a Zillow partner agent
Leverage their expertise and Zillow's premium Showcase listings to get your home seen by more buyers.
Get startedList with your own agent
Get your home in front of millions of buyers by listing it on Zillow.
Learn how to do itSell it yourself
Take full control of how buyers see your home on Zillow by listing For Sale by Owner (FSBO).
List your homeWhat's special
Zillow last checked:
Listing updated:
Listed by:
Nora McMillan 914-434-1225,
Houlihan Lawrence Inc. 914-833-0420
Bought with:
Alexis Capezza, 10401326760
Compass Greater NY, LLC
Source: OneKey® MLS as distributed by MLS GRID,MLS#: 892741
Facts & features
Interior
Bedrooms & bathrooms
- Bedrooms: 4
- Bathrooms: 4
- Full bathrooms: 3
- 1/2 bathrooms: 1
Other
- Description: entry foyer, living room w. fireplace and door to deck,dining room with door to deck, sunny and open dine-in kitchen with pantry closet , family room, home office and powder room
- Level: First
Other
- Description: renovated primary-ensuite bedroom w. walk-in closet and 2 add'l closets, sleek bathroom w. dual sinks w. glass walled shower and modern fixtures, 3 well-proportioned bedrooms, hall bath with tub and linen closet.
- Level: Second
Other
- Description: expansive space with full bathroom, laundry room, storage ,utilities, walkout to level yard and attached garage.
- Level: Lower
Heating
- Forced Air
Cooling
- Central Air
Appliances
- Included: Dishwasher, Disposal, Dryer, Gas Oven, Gas Range, Refrigerator, Stainless Steel Appliance(s), Washer, Gas Water Heater
- Laundry: In Basement, Laundry Room
Features
- Cathedral Ceiling(s), Double Vanity, Eat-in Kitchen, Entrance Foyer, Formal Dining, Granite Counters, Open Kitchen, Primary Bathroom
- Flooring: Wood
- Windows: Blinds
- Basement: Finished,Full,Storage Space,Walk-Out Access
- Attic: Dormer,Full,Unfinished
- Number of fireplaces: 1
- Fireplace features: Living Room, Wood Burning
Interior area
- Total structure area: 2,730
- Total interior livable area: 2,730 sqft
Property
Parking
- Total spaces: 1
- Parking features: Attached, Driveway
- Garage spaces: 1
- Has uncovered spaces: Yes
Features
- Patio & porch: Deck
- Fencing: Partial
Lot
- Size: 8,712 Square Feet
- Features: Back Yard, Cul-De-Sac, Near Public Transit, Near School, Near Shops
Details
- Parcel number: 320100600000014000024022
- Special conditions: None
Construction
Type & style
- Home type: SingleFamily
- Architectural style: Colonial
- Property subtype: Single Family Residence, Residential
Condition
- Year built: 1990
Utilities & green energy
- Sewer: Public Sewer
- Water: Public
- Utilities for property: Electricity Connected, Sewer Connected, Trash Collection Public, Water Connected
Community & HOA
Community
- Security: Security System
HOA
- Has HOA: No
Location
- Region: Larchmont
Financial & listing details
- Price per square foot: $674/sqft
- Tax assessed value: $1,670,000
- Annual tax amount: $35,407
- Date on market: 9/11/2025
- Cumulative days on market: 9 days
- Listing agreement: Exclusive Right To Sell
- Electric utility on property: Yes
Price history
| Date | Event | Price |
|---|---|---|
| 12/8/2025 | Sold | $1,840,000+2.3%$674/sqft |
Source:  OneKey® MLS as distributed by MLS GRID #892741 Report a problem OneKey® MLS as distributed by MLS GRID #892741 Report a problem | ||
| 9/20/2025 | Pending sale | $1,799,000$659/sqft |
Source: OneKey® MLS as distributed by MLS GRID #892741 Report a problem | ||
| 9/11/2025 | Listed for sale | $1,799,000+124.9%$659/sqft |
Source: OneKey® MLS as distributed by MLS GRID #892741 Report a problem | ||
| 3/10/2000 | Sold | $800,000$293/sqft |
Source: Public Record Report a problem | ||
Public tax history
| Year | Property taxes | Tax assessment |
|---|---|---|
| 2025 | -- | $1,754,000 +5% |
| 2024 | -- | $1,670,000 +8% |
| 2023 | -- | $1,546,000 +10% |
| 2022 | -- | $1,405,000 +9% |
| 2021 | -- | $1,289,000 +3% |
| 2020 | -- | $1,251,000 |
| 2019 | -- | $1,251,000 |
| 2018 | -- | $1,251,000 |
| 2017 | -- | $1,251,000 +3% |
| 2016 | -- | $1,215,000 +8% |
| 2015 | -- | $1,125,000 |
| 2014 | -- | $1,125,000 |
| 2013 | -- | $1,125,000 +6328.6% |
| 2012 | -- | $17,500 |
| 2011 | -- | $17,500 |
| 2010 | -- | $17,500 |
| 2009 | -- | $17,500 |
| 2008 | -- | $17,500 |
| 2007 | -- | $17,500 |
| 2006 | -- | $17,500 |
| 2005 | -- | $17,500 |
| 2004 | -- | $17,500 |
| 2003 | -- | $17,500 |
| 2002 | -- | $17,500 |
| 2001 | -- | $17,500 |
| 2000 | -- | $17,500 |
| 1999 | -- | $17,500 |
Find assessor info on the county website
Neighborhood: 10538
Nearby homes
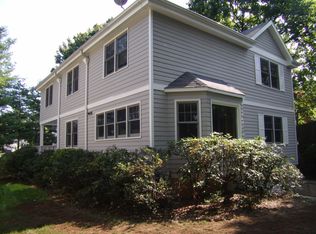
- $1,680,9004 bd2 ba2.8k sqft15 Cambridge Ct, Larchmont, NY 10538Off Market
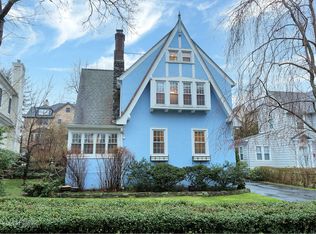
- $2,058,0004 bd4 ba2.1k sqft6 Nassau Rd, Larchmont, NY 10538Off Market
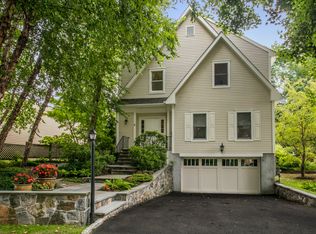
- $1,924,2004 bd4 ba2.2k sqft9 Cambridge Ct, Larchmont, NY 10538Off Market
- $1,791,1004 bd3 ba2.6k sqft4 Nassau Rd, Larchmont, NY 10538Off Market
- $1,579,8003 bd1 ba1.7k sqft8 Nassau Rd, Larchmont, NY 10538Off Market
- $1,400,0003 bd2 ba1.6k sqft22 Cambridge Ct, Larchmont, NY 10538Sold
- $1,038,8003 bd1 ba1.4k sqft7 Cambridge Ct, Larchmont, NY 10538Off Market
- $1,880,3004 bd3 ba2.1k sqft10 Nassau Rd, Larchmont, NY 10538Off Market
Nearby schools
GreatSchools rating
- 8/10Central SchoolGrades: PK-5Distance: 0.5 mi
- 9/10Hommocks SchoolGrades: 6-8Distance: 0.3 mi
- 8/10Mamaroneck High SchoolGrades: 9-12Distance: 0.7 mi
Schools provided by the listing agent
- Elementary: Central School
- Middle: Hommocks School
- High: Mamaroneck High School
Source: OneKey® MLS as distributed by MLS GRID. This data may not be complete. We recommend contacting the local school district to confirm school assignments for this home.
Get a cash offer in 3 minutes
Find out how much your home could sell for in as little as 3 minutes with a no-obligation cash offer.
Estimated market value
$1,929,100
Get a cash offer in 3 minutes
Find out how much your home could sell for in as little as 3 minutes with a no-obligation cash offer.
Estimated market value
$1,929,100
- New York
- Westchester County
- Larchmont
- 10538
- 11 Cambridge Court
Nearby cities
Nearby zip codes
Other Larchmont Topics
