This gorgeous mini-Estate is situated on a totally private and quiet 3/4 acre property in a cul-de-sac on one of the most desirable streets in Orchard Park. Boasting 4 bdrms, 4.5 baths, with fully finished walk-out lower level adds great recreational space, full bath, sauna, storage space & gas fplc. This property provides the ideal retreat for modern living. The main level hosts a welcoming 2-story entry foyer, a stunning remodeled open kitchen with all Thermador appliances, oversized island, granite counters and a walk-in pantry, hardwood flooring that radiate sophistication throughout, a spacious living room, dining area, family room, and a first-floor laundry/mudroom. The second-floor primary bedroom includes an ensuite spa bathroom and a roomy walk-in closet. Additional amenities encompass a private office with built-in, 4 gas fplcs, hdwd on 2nd level and remodeled guest bath. Outdoors, enjoy the breathtaking views of the private backyard w/2 patios, gunite pool, fireplace, outdoor grill, koi pond, hot-tub & pool house that offers a private haven for relaxation and entertainment. Orchard Park schools and close to all conveniences. Must See!! Showings begin Friday, 11/10.
Closed
$880,000
11 Cambridge Ct, Orchard Park, NY 14127
4beds
3,194sqft
Single Family Residence
Built in 1982
0.76 Acres Lot
$996,800 Zestimate®
$276/sqft
$6,314 Estimated rent
Home value
$996,800
$947,000 - $1.06M
$6,314/mo
Zestimate® history
Owner options
List your home for rent
$6,314/mo
Rent Zestimate®
Find your next renter with Zillow Rental Manager. Plus, with online applications, you can quickly screen prospective tenants – for free.
$6,314/mo
Rent Zestimate®
Refinance and save
$6,088/mo
Est. payment
Refinancing to a lower rate could help reduce your monthly payments and save thousands over the life of the loan.
$6,088/mo
Est. payment
Explore your selling options
Work with a Zillow partner agent
Leverage their expertise and Zillow's premium Showcase listings to get your home seen by more buyers.
Get startedList with your own agent
Get your home in front of millions of buyers by listing it on Zillow.
Learn how to do itSell it yourself
Take full control of how buyers see your home on Zillow by listing For Sale by Owner (FSBO).
List your homeWhat's special
Koi pondOutdoor grillOversized islandWalk-in pantryStorage spacePrivate backyardThermador appliances
Zillow last checked:
Listing updated:
Listed by:
Michelle C Winer 716-830-8266,
HUNT Real Estate Corporation
Bought with:
Karen P Loffredo, 40LO0822984
HUNT Real Estate Corporation
Source: NYSAMLSs,MLS#: B1509138 Originating MLS: Buffalo
Originating MLS: BuffaloFacts & features
Interior
Bedrooms & bathrooms
- Bedrooms: 4
- Bathrooms: 5
- Full bathrooms: 4
- 1/2 bathrooms: 1
- Main level bathrooms: 1
Bedroom 1
- Level: Second
- Dimensions: 17.00 x 15.00
Bedroom 2
- Level: Second
- Dimensions: 13.00 x 13.00
Bedroom 3
- Level: Second
- Dimensions: 13.00 x 12.00
Bedroom 4
- Level: Second
- Dimensions: 14.00 x 11.00
Dining room
- Level: First
- Dimensions: 18.00 x 16.00
Family room
- Level: First
- Dimensions: 23.00 x 16.00
Kitchen
- Level: First
- Dimensions: 24.00 x 14.00
Living room
- Level: First
- Dimensions: 25.00 x 15.00
Other
- Level: Basement
Other
- Level: First
- Dimensions: 12.00 x 10.00
Other
- Dimensions: 13.00 x 12.00
Heating
- Gas, Forced Air
Cooling
- Central Air
Appliances
- Included: Built-In Range, Built-In Oven, Built-In Refrigerator, Dryer, Dishwasher, Exhaust Fan, Gas Cooktop, Disposal, Gas Water Heater, Microwave, Range Hood, Washer
- Laundry: Main Level
Features
- Ceiling Fan(s), Den, Separate/Formal Dining Room, Entrance Foyer, Eat-in Kitchen, Separate/Formal Living Room, Granite Counters, Home Office, Jetted Tub, Kitchen Island, Kitchen/Family Room Combo, Other, Pantry, See Remarks, Skylights, Sauna, Walk-In Pantry, Natural Woodwork, Window Treatments, Bath in Primary Bedroom
- Flooring: Carpet, Ceramic Tile, Hardwood, Marble, Varies
- Windows: Drapes, Skylight(s), Thermal Windows
- Basement: Full,Finished,Walk-Out Access,Sump Pump
- Number of fireplaces: 6
Interior area
- Total structure area: 3,194
- Total interior livable area: 3,194 sqft
Property
Parking
- Total spaces: 2.5
- Parking features: Attached, Garage
- Attached garage spaces: 2.5
Features
- Levels: Two
- Stories: 2
- Patio & porch: Open, Patio, Porch
- Exterior features: Awning(s), Blacktop Driveway, Fully Fenced, Sprinkler/Irrigation, Pool, Patio, Private Yard, See Remarks
- Pool features: In Ground
- Fencing: Full
Lot
- Size: 0.76 Acres
- Dimensions: 139 x 236
- Features: Cul-De-Sac, Irregular Lot
Details
- Additional structures: Pool House, Shed(s), Storage
- Parcel number: 1460891730700001040100
- Special conditions: Standard
Construction
Type & style
- Home type: SingleFamily
- Architectural style: Colonial,Two Story
- Property subtype: Single Family Residence
Materials
- Aluminum Siding, Brick, Steel Siding, Copper Plumbing, PEX Plumbing
- Foundation: Poured
- Roof: Asphalt
Condition
- Resale
- Year built: 1982
Utilities & green energy
- Electric: Circuit Breakers
- Sewer: Connected
- Water: Connected, Public
- Utilities for property: Cable Available, High Speed Internet Available, Sewer Connected, Water Connected
Community & HOA
Community
- Security: Security System Owned
- Subdivision: Stonehenge Pt 4
Location
- Region: Orchard Park
Financial & listing details
- Price per square foot: $276/sqft
- Tax assessed value: $265,000
- Annual tax amount: $16,474
- Date on market: 11/9/2023
- Cumulative days on market: 11 days
- Listing terms: Cash,Conventional
Price history
| Date | Event | Price |
|---|---|---|
| 1/29/2024 | Sold | $880,000+1.2%$276/sqft |
Source:  NYSAMLSs #B1509138 Report a problem NYSAMLSs #B1509138 Report a problem | ||
| 11/21/2023 | Pending sale | $869,900$272/sqft |
Source: NYSAMLSs #B1509138 Report a problem | ||
| 11/9/2023 | Listed for sale | $869,900+29.8%$272/sqft |
Source: NYSAMLSs #B1509138 Report a problem | ||
| 7/12/2021 | Sold | $670,000+3.1%$210/sqft |
Source: NYSAMLSs #B1326972 Report a problem | ||
| 5/11/2021 | Pending sale | $650,000$204/sqft |
Source: HUNT ERA Real Estate #B1326972 Report a problem | ||
| 4/2/2021 | Listed for sale | $650,000+10733.3%$204/sqft |
Source: HUNT ERA Real Estate #B1326972 Report a problem | ||
| 4/4/2001 | Sold | $6,000$2/sqft |
Source: Public Record Report a problem | ||
Public tax history
| Year | Property taxes | Tax assessment |
|---|---|---|
| 2025 | -- | $265,000 |
| 2024 | -- | $265,000 |
| 2023 | -- | $265,000 |
| 2022 | -- | $265,000 |
| 2021 | -- | $265,000 |
| 2020 | -- | $265,000 |
| 2019 | -- | $265,000 |
| 2018 | -- | $265,000 |
| 2017 | $13,850 +155.3% | $265,000 |
| 2016 | $5,425 | $265,000 |
| 2015 | -- | $265,000 |
| 2014 | -- | $265,000 |
| 2013 | -- | $265,000 |
| 2012 | -- | $265,000 |
| 2011 | -- | $265,000 |
| 2010 | -- | $265,000 |
| 2009 | -- | $265,000 |
| 2008 | -- | $265,000 |
| 2007 | -- | $265,000 |
| 2006 | -- | $265,000 |
| 2005 | -- | $265,000 |
| 2004 | -- | $265,000 |
| 2003 | -- | $265,000 |
| 2002 | -- | $265,000 |
| 2001 | -- | $265,000 +1.4% |
| 2000 | -- | $261,400 |
Find assessor info on the county website
Neighborhood: 14127
Nearby homes
- $679,5004 bd2 ba3k sqft32 Cambridge Ct, Orchard Park, NY 14127Off Market
- $631,9004 bd3 ba3k sqft12 Cambridge Ct, Orchard Park, NY 14127Off Market
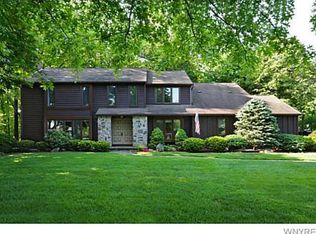
- $635,1004 bd3 ba2.9k sqft22 Cambridge Ct, Orchard Park, NY 14127Off Market

- $526,3004 bd2 ba2.5k sqft21 Cambridge Ct, Orchard Park, NY 14127Off Market
- $587,4004 bd2 ba2.7k sqft2 Cambridge Ct, Orchard Park, NY 14127Off Market
- $536,7004 bd2 ba2.5k sqft36 Coventry Ln, Orchard Park, NY 14127Off Market
- $691,6003 bd2 ba2.7k sqft11 Lynchburg Ct, Orchard Park, NY 14127Off Market
- $548,8004 bd2 ba2.6k sqft46 Coventry Ln, Orchard Park, NY 14127Off Market
Nearby schools
GreatSchools rating
- 8/10Eggert Road Elementary SchoolGrades: PK-5Distance: 2.3 mi
- 6/10Orchard Park Middle SchoolGrades: 6-8Distance: 1.5 mi
- 10/10Orchard Park High SchoolGrades: 9-12Distance: 0.8 mi
Schools provided by the listing agent
- High: Orchard Park High
- District: Orchard Park
Source: NYSAMLSs. This data may not be complete. We recommend contacting the local school district to confirm school assignments for this home.
Sell for more on Zillow
Get a Zillow Showcase℠ listing at no additional cost and you could sell for .
$996,800
2% more
+$19,936
With Zillow Showcase(estimated)
$1,016,736
- New York
- Erie County
- Orchard Park
- 14127
- 11 Cambridge Ct
Nearby cities
Nearby zip codes
Other Orchard Park Topics
