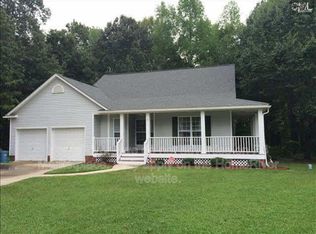
Welcome to 11 Cambridge Oaks Court, A nicely remodeled 3 bedroom 2 bath home on a quiet cul de sac! First walk up to your beautiful wrap around porch! Walk in to vaulted ceilings with plenty of natural light, new flooring throughout and entire new kitchen, including cabinets, countertops, and appliances! The living room has a fireplace and high vaulted ceiling making the room feel large! The bedrooms are nice sized, with the secondary bedrooms sharing a bathroom. The master bedroom has a deck out back for your early morning coffee or reading before calling it a night! Great established neighborhood close to everything! Virtually staged. Disclaimer: CMLS has not reviewed and, therefore, does not endorse vendors who may appear in listings.
For sale
$239,900
11 Cambridge Oaks Ct, Columbia, SC 29223
3beds
1,373sqft
Single Family Residence
Built in 1997
8,712 Square Feet Lot
$238,000 Zestimate®
$175/sqft
$-- HOA
What's special
Wrap around porchNew flooring throughout
- 8 days
- 600
- 86
Likely to sell faster than
Zillow last checked:
Listing updated:
Listed by:
Mark Baatz,
Coldwell Banker Realty
Source: Consolidated MLS,MLS#: 642102
Facts & features
Interior
Bedrooms & bathrooms
- Bedrooms: 3
- Bathrooms: 2
- Full bathrooms: 2
- Main level bathrooms: 2
Primary bedroom
- Features: Balcony-Deck, Bath-Private, Walk-In Closet(s), Tub-Shower, High Ceilings, Ceiling Fan(s), Floors-Laminate
- Level: Main
Bedroom 2
- Features: Bath-Shared, Tub-Shower, High Ceilings, Ceiling Fan(s), Closet-Private, Floors-Laminate
- Level: Main
Bedroom 3
- Features: Bath-Shared, Tub-Shower, High Ceilings, Ceiling Fan(s), Closet-Private, Floors-Laminate
- Level: Main
Dining room
- Features: Area, Vaulted Ceiling(s), High Ceilings, Floors-Laminate, Ceiling Fan(s)
Kitchen
- Features: Kitchen Island, Pantry, Floors-Laminate, Backsplash-Tiled, Cabinets-Painted, Counter Tops-Quartz
- Level: Main
Living room
- Features: Fireplace, Ceiling-Vaulted, Ceilings-High (over 9 Ft), Floors-Laminate, Ceiling Fan
- Level: Main
Heating
- Heat Pump 1st Lvl
Cooling
- Heat Pump 1st Lvl
Appliances
- Included: Continuous Clean, Free-Standing Range, Self Clean, Smooth Surface, Dishwasher, Disposal, Refrigerator, Microwave Above Stove
- Laundry: Laundry Closet, Heated Space, Mud Room, Utility Room, Main Level
Features
- Ceiling Fan(s)
- Flooring: Laminate
- Basement: Crawl Space
- Attic: Attic Access
- Number of fireplaces: 1
- Fireplace features: Insert, Electric
Interior area
- Total structure area: 1,373
- Total interior livable area: 1,373 sqft
Property
Parking
- Total spaces: 3
- Parking features: Garage - Attached
- Attached garage spaces: 1
Features
- Stories: 1
- Patio & porch: Deck
- Exterior features: Gutters - Full
- Fencing: None
Lot
- Size: 8,712 Square Feet
- Features: Cul-De-Sac
Details
- Parcel number: 201110508
Construction
Type & style
- Home type: SingleFamily
- Architectural style: Contemporary
- Property subtype: Single Family Residence
Materials
- Brick-Partial-AbvFound, Vinyl
Condition
- New construction: No
- Year built: 1997
Utilities & green energy
- Sewer: Public Sewer
- Water: Public
- Utilities for property: Cable Connected, Cable Available, Electricity Connected
Community & HOA
Community
- Features: Sidewalks
- Security: Smoke Detector(s)
- Subdivision: CAMBRIDGE OAKS
HOA
- Has HOA: No
Location
- Region: Columbia
Financial & listing details
- Price per square foot: $175/sqft
- Tax assessed value: $104,800
- Annual tax amount: $798
- Date on market: 9/1/2026
- Listing agreement: Exclusive Right To Sell
- Road surface type: Paved
Estimated market value
$238,000
$226,000 - $250,000
$1,767/mo
Price history
| Date | Event | Price |
|---|---|---|
| 9/1/2026 | Listed for sale | $239,900+112.3%$175/sqft |
Source:  Consolidated MLS #642102 Report a problem Consolidated MLS #642102 Report a problem | ||
| 7/8/2026 | Sold | $113,000-1.7%$82/sqft |
Source: Public Record Report a problem | ||
| 5/11/2005 | Sold | $115,000$84/sqft |
Source: Public Record Report a problem | ||
Public tax history
| Year | Property taxes | Tax assessment |
|---|---|---|
| 2022 | $798 +2% | $4,190 |
| 2021 | $782 -35.7% | $4,190 |
| 2020 | $1,217 +2.3% | $4,190 |
| 2019 | $1,189 +12.6% | $4,190 +15.1% |
| 2018 | $1,056 | $3,640 |
| 2017 | $1,056 +1.8% | $3,640 |
| 2016 | $1,038 +0.3% | $3,640 |
| 2015 | $1,035 -0.3% | $3,640 -96% |
| 2014 | $1,038 +0.2% | $91,100 +2402.7% |
| 2013 | $1,036 | $3,640 -20.7% |
| 2012 | -- | $4,590 |
| 2011 | -- | $4,590 |
| 2010 | -- | $4,590 |
| 2009 | -- | $4,590 +15% |
| 2008 | -- | $3,990 |
| 2007 | -- | $3,990 |
| 2006 | -- | $3,990 |
| 2005 | -- | $3,990 +10.8% |
| 2004 | -- | $3,600 |
| 2003 | -- | $3,600 |
| 2002 | -- | $3,600 |
| 2000 | -- | $3,600 |
Find assessor info on the county website
Monthly payment
Est. payment
Payment breakdown
Explore the cost of this home by adjusting the details. Changes won't be saved.Climate risks
Neighborhood: 29223
Nearby schools
Schools provided by the listing agent
- Elementary: Nelson
- Middle: Wright
- High: Spring Valley
- District: Richland Two
Source: Consolidated MLS. This data may not be complete. We recommend contacting the local school district to confirm school assignments for this home.

Similar homes
- $225,0003 bd2 ba1.4k sqft416 Green Springs Dr, Columbia, SC 29223For Sale
 MLS ID #642236, Samantha M Taylor. Consolidated MLS
 - $235,0003 bd2 ba1.4k sqft209 Sommerset Dr, Columbia, SC 29223For Sale
 MLS ID #641379, Tamika M Graham. Consolidated MLS
 - $204,9003 bd2 ba1.6k sqft22 Barrister Dr, Columbia, SC 29223For Sale
 MLS ID #642372, Ted Schrum. Consolidated MLS
 - $240,0003 bd2 ba1.6k sqft100 Sheridan Dr, Columbia, SC 29223For Sale
 MLS ID #642417, Jenni Marie Ford. Consolidated MLS
