Welcome home to this impressive, beautifully maintained Cambridge Model in the Desirable Camelot Knolls. This North East Facing home offers exceptional space, natural light, modern conveniences, and outstanding curb appeal. From the moment you arrive, the stately brick-accented exterior, manicured landscaping, and expansive lawn create a wonderful first impression. Step through the double front doors into a dramatic two-story foyer featuring a beautiful staircase, hardwood flooring, and an open, airy layout that immediately showcases the size and character of this home. The main level offers generous living and entertaining spaces filled with natural light. A spacious formal living room and separate dining room provide the perfect setting for holidays and gatherings, while the large kitchen features abundant cabinetry, extensive counter space, a comfortable breakfast area, and direct access to the rear deck. The flowing floor plan allows everyday living and entertaining to transition effortlessly from indoors to out. Upstairs, the open second-floor landing overlooks the impressive foyer and leads to generously sized bedrooms. The expansive primary suite provides a private retreat with plenty of room for a sitting area and a spacious en-suite bath featuring a soaking tub, separate shower, and generous vanity space. This home also delivers where it matters most with two-zone heating and central air conditioning, including one system installed in 2018 and a second in 2025. A new roof installed just one year ago provides another significant recent improvement, while Andersen windows throughout the home add to its quality and appeal. A collection of smart-home features provides added convenience and makes everyday living easier. Step outside onto the spacious deck overlooking a beautifully maintained, expansive yard with plenty of room for entertaining, recreation, gardening, or simply relaxing outdoors. Downstairs, the huge unfinished basement provides an incredible amount of additional space and tremendous potential for storage, a home gym, recreation area, workshop, or future finished living space. With its grand two-story entrance, spacious floor plan, abundant natural light, major mechanical improvements, Andersen windows, smart-home technology, beautiful outdoor space, and enormous basement, this home offers an exceptional combination of comfort, convenience, and room to grow. Don't miss the opportunity to make this outstanding property your new home!
Under contract
$1,099,900
11 Camelot Dr, Monroe Township, NJ 08831
4beds
2,724sqft
Single Family Residence
Built in 1997
0.69 Acres Lot
$1,089,900 Zestimate®
$404/sqft
$-- HOA
What's special
Large kitchenCollection of smart-home featuresEnormous basementPrivate retreatSpacious en-suite bathOpen second-floor landingOutstanding curb appeal
- 36 days
- 1,057
- 52
Zillow last checked:
Listing updated:
Listed by:
MATTHEW GREGORIN 732-272-8813,
KELLER WILLIAMS WEST MONMOUTH
Source: All Jersey MLS,MLS#: 2704613R
Facts & features
Interior
Bedrooms & bathrooms
- Bedrooms: 4
- Bathrooms: 3
- Full bathrooms: 2
- 1/2 bathrooms: 1
Dining room
- Features: Formal Dining Room
Kitchen
- Features: Country Kitchen, Pantry, Eat-in Kitchen, Separate Dining Area
Basement
- Area: 0
Heating
- Zoned, Forced Air
Cooling
- Central Air, Ceiling Fan(s)
Appliances
- Included: Dishwasher, Dryer, Gas Range/Oven, Microwave, Refrigerator, Range, Washer, Gas Water Heater
Features
- Entrance Foyer, Kitchen, Laundry Room, Bath Half, Living Room, Dining Room, Family Room, 4 Bedrooms, Bath Full, Bath Main, Storage, None
- Flooring: Carpet, Ceramic Tile, Wood
- Basement: Full, Daylight
- Has fireplace: No
Interior area
- Total structure area: 2,724
- Total interior livable area: 2,724 sqft
Video & virtual tour
Property
Parking
- Parking features: 2 Car Width
- Has uncovered spaces: Yes
Features
- Levels: Two
- Stories: 2
- Patio & porch: Deck
- Exterior features: Barbecue, Deck
Lot
- Size: 0.69 Acres
- Features: Wooded
Details
- Parcel number: 12001486700006
- Zoning: R30
Construction
Type & style
- Home type: SingleFamily
- Architectural style: Colonial, Two Story
- Property subtype: Single Family Residence
Materials
- Roof: Asphalt
Condition
- Year built: 1997
Utilities & green energy
- Gas: Natural Gas
- Sewer: Public Sewer
- Water: Public
- Utilities for property: Electricity Connected, Natural Gas Connected
Community & HOA
Location
- Region: Monroe Township
Financial & listing details
- Price per square foot: $404/sqft
- Tax assessed value: $488,200
- Annual tax amount: $14,031
- Date on market: 9/19/2026
- Ownership: See Remarks
- Electric utility on property: Yes
Estimated market value
$1,089,900
$1.04M - $1.14M
$4,353/mo
Price history
| Date | Event | Price |
|---|---|---|
| 10/15/2026 | Contingent | $1,099,900$404/sqft |
Source:  All Jersey MLS #2704613R Report a problem | ||
| 10/7/2026 | Pending sale | $1,099,900$404/sqft |
Source:  MoreMLS #22629385 Report a problem | ||
| 9/19/2026 | Listed for sale | $1,099,900+321.4%$404/sqft |
Source: All Jersey MLS #2704613R Report a problem | ||
| 9/3/1997 | Sold | $261,000$96/sqft |
Source: Public Record Report a problem | ||
Public tax history
| Year | Property taxes | Tax assessment |
|---|---|---|
| 2025 | $12,957 | $488,200 |
| 2024 | $12,957 +3.7% | $488,200 |
| 2023 | $12,493 +1.7% | $488,200 |
| 2022 | $12,288 +0.7% | $488,200 +0.2% |
| 2021 | $12,199 -5% | $487,000 |
| 2020 | $12,847 +3% | $487,000 |
| 2019 | $12,472 +96.2% | $487,000 |
| 2018 | $6,358 -47.2% | $487,000 |
| 2017 | $12,048 +2.9% | $487,000 |
| 2016 | $11,707 +4.2% | $487,000 |
| 2015 | $11,230 +12.6% | $487,000 |
| 2014 | $9,972 +1.3% | $487,000 +107.9% |
| 2013 | $9,848 | $234,300 |
Find assessor info on the county website
Monthly payment
Est. payment
Payment breakdown
Explore the cost of this home by adjusting the details. Changes won't be saved.Climate risks
Neighborhood: 08831
- $1,038,1005 bd3 ba3k sqft9 Camelot Dr, Monroe Township, NJ 08831Off Market

- $500,0006 bd4 ba2.7k sqft1 Guinevere Rd, Monroe Township, NJ 08831Sold
- $1,092,1004 bd4 ba3.2k sqft13 Camelot Dr, Monroe Township, NJ 08831Off Market
- $1,031,400-- bd-- ba2.6k sqft10 Camelot Dr, Monroe Township, NJ 08831Off Market
Similar homes
- $1,275,0004 bd3 ba3.1k sqft74 Macfarlane Cir, Monroe Township, NJ 08831For Sale
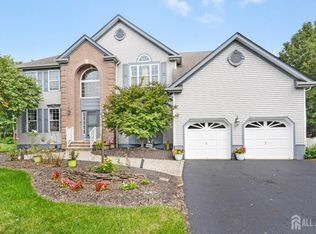
 MLS ID #2705615R, NICHOLAS U. TSELEPIS. All Jersey MLS
- $1,100,0005 bd3 ba2.9k sqft4 Scott Dr, Monroe Township, NJ 08831For Sale
 MLS ID #2617203R, JOSE R. SANCHEZ. All Jersey MLS
- $1,100,0004 bd3 ba2.8k sqft17 Clayton Dr, Millstone Township, NJ 08510For Sale
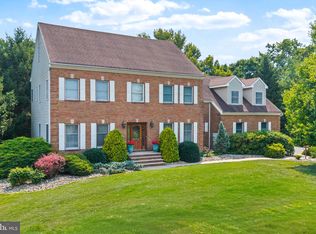
 MLS ID #NJMM2005030, Gloria Streppone, ERA Central Realty Group - Cream Ridge. Bright MLS
- $1,050,0004 bd3 ba2.3k sqft35 Cannon Rd, Old Bridge, NJ 08857For Sale
 MLS ID #2703095R, MICHAEL BLINDER. All Jersey MLS
- $1,050,0004 bd4 ba2.8k sqft41 Addington Ct, East Brunswick, NJ 08816For SaleMLS ID #2618271R, JANE MUELLER. All Jersey MLS
- $749,0004 bd3 ba2.3k sqft40 Newport Drive, Manalapan, NJ 07726For Sale
 MLS ID #22633248, Simi Kapoor, RE/MAX Innovation. MoreMLS
- $875,0004 bd3 ba2.5k sqft78 Henderson Rd, Kendall Park, NJ 08824For SaleMLS ID #2770785M, NATALIE PANTELO. All Jersey MLS
- $999,0004 bd3 ba2.4k sqft54 Winding Brook Dr, Matawan, NJ 07747For SaleMLS ID #2700560R, SILKY KAPOOR. All Jersey MLS
- $899,9004 bd3 ba2.6k sqft23 Aldingham Cir, East Brunswick, NJ 08816For SaleMLS ID #2616032R, JANE MUELLER. All Jersey MLS
- $878,0004 bd2 ba1.7k sqft163 N Main St, Cranbury, NJ 08512For SaleMLS ID #NJMX2013374, Donna Murray, BHHS Fox & Roach - Princeton. Bright MLS
- $999,0005 bd5 ba2.7k sqft41 Highpointe Way, Matawan, NJ 07747For SaleMLS ID #2704223R, ROCHELLE FENNELL. All Jersey MLS
- $1,030,0005 bd3 ba2.6k sqft3 Cartwright Dr W, West Windsor, NJ 08550For SaleMLS ID #NJME2083824, Theza Friedman, Coldwell Banker Residential Brokerage - Princeton. Bright MLS
- $999,0004 bd3 ba2.7k sqft15 Smith Dr, Allentown, NJ 08501For SaleMLS ID #NJMM2005060, Natalie Smires, Smires & Associates. Bright MLS
- $929,0004 bd3 ba2.7k sqft31 Montgomery Ave, Rocky Hill, NJ 08553For SaleMLS ID #NJSO2006114, Pierre Eade, Homestarr Realty. Bright MLS
- $1,275,0005 bd4 ba3.4k sqft15 Overhill Dr, Old Bridge, NJ 08857For SaleMLS ID #2702557R, DINA ELALEM. All Jersey MLS
- $799,9005 bd3 ba2.3k sqft25 Hudson Rd, East Brunswick, NJ 08816For SaleMLS ID #2703075R, DIANNE POLO. All Jersey MLS
- $845,0004 bd3 ba3k sqft5 Mccaffery Road, Manalapan, NJ 07726For SaleMLS ID #22614008, Colleen Meyler, Compass New Jersey , LLC. MoreMLS
- $999,9994 bd4 ba2.5k sqft6 Edinburgh Court, Jackson, NJ 08527For SaleMLS ID #22631778, David Lazaro, Keller Williams Shore Properties. MoreMLS
- $929,0004 bd3 ba2.4k sqft5 Point O Woods Road, Middletown, NJ 07748For SaleMLS ID #22632891, Jean DiMaria, RE/MAX Central. MoreMLS
- $1,200,0004 bd4 ba4k sqft836 Atkinson Cir, Hillsborough, NJ 08844For SaleMLS ID #2706446R, LINDA MARUCCI. All Jersey MLS
