Skip main navigation
Closed
  • $436,200

    11 Campbell Mdws, Getzville, NY 14068

    3beds
    1,991sqft
    Townhouse, Condominium
    Built in 2013
    -- sqft lot
    $436,200 Zestimate®
    $219/sqft
    $2,725 Estimated rent

    Home value

    $436,200

    $388,000 - $484,000

    $2,725/mo

    Zestimate® history
    Loading
    Loading...

    Owner options

    List your home for rent

    $2,725/mo

    Rent Zestimate®

    Find your next renter with Zillow Rental Manager. Plus, with online applications, you can quickly screen prospective tenants – for free.

    Learn more

    $2,725/mo

    Rent Zestimate®

    Refinance and save

    $3,258/mo

    Est. payment

    Refinancing to a lower rate could help reduce your monthly payments and save thousands over the life of the loan.

    See today's rates

    $3,258/mo

    Est. payment

    Explore your selling options

    Work with a Zillow partner agent

    Leverage their expertise and Zillow's premium Showcase listings to get your home seen by more buyers.

    Get started

    List with your own agent

    Get your home in front of millions of buyers by listing it on Zillow.

    Learn how to do it

    Sell it yourself

    Take full control of how buyers see your home on Zillow by listing For Sale by Owner (FSBO).

    List your home

    What's special

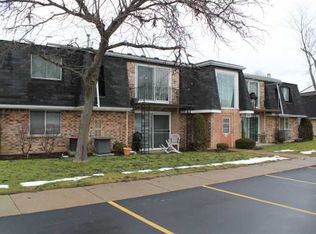
    Enjoy carefree living in this lovely 3 bedroom, 3 bath move in ready townhouse located on a private cul-de-sac in a park like setting. The kitchen has cherry cabinets with plenty of storage, a large counter/breakfast bar, and is open to the dining area and large 2 story living room. Living room has a gas fireplace, and sliders to the outside patio. The spacious 1st floor master suite has tray ceilings, crown moldings, a walk-in closet and master bath. The 1st floor also includes another bedroom and full bath along with the laundry room. The 2nd floor offers a 22’ x 13’ loft that is open to the living room below, and another bedroom with a walk-in closet & a full bath. Patio off living room provides additional space for relaxing and entertaining. Attached 2 car garage, full private basement, new A/C 2020. Condo status for affordable taxes. Pet Friendly. HOA includes water, trash, snow removal & shovel to door, front bed landscaping, lawn cutting, parking for guests. Showings require 24 hour notice. Weekday showings are after 5:30pm only as owner works from home.

    This property is off market, which means it's not currently listed for sale or rent on Zillow. This may be different from what's available on other websites or public sources.

    Zillow last checked:

    Listing updated:

    Listed by:

    Paul E Pazderski 716-863-8279,

    Gurney Becker & Bourne,

    Peggy L Kirk 716-655-1300,

    Gurney Becker & Bourne

    Bought with:

    Susan E Manzella, 30MA1105517

    Howard Hanna WNY Inc.

    Source: NYSAMLSs,MLS#: B1341344MLS LogoOriginating MLS: Buffalo

    Facts & features

    Interior

    Bedrooms & bathrooms
    • Bedrooms: 3
    • Bathrooms: 3
    • Full bathrooms: 3
    • Main level bathrooms: 2
    • Main level bedrooms: 2
    Bedroom 1
    • Level: First
    • Dimensions: 17.00 x 18.00
    Bedroom 2
    • Level: First
    • Dimensions: 10.00 x 11.00
    Bedroom 3
    • Level: Second
    • Dimensions: 13.00 x 10.00
    Kitchen
    • Level: First
    • Dimensions: 14.00 x 11.00
    Living room
    • Level: First
    • Dimensions: 19.00 x 17.00
    Other
    • Level: Second
    • Dimensions: 22.00 x 13.00
    Heating
    • Gas, Forced Air
    Cooling
    • Central Air
    Appliances
    • Included: Appliances Negotiable, Dryer, Dishwasher, Disposal, Gas Oven, Gas Range, Gas Water Heater, Microwave, Refrigerator, Washer
    Features
    • Breakfast Bar, Living/Dining Room, Sliding Glass Door(s), Bedroom on Main Level, Loft, Main Level Primary
    • Flooring: Carpet, Tile, Varies
    • Doors: Sliding Doors
    • Basement: Full,Sump Pump
    • Number of fireplaces: 1
    Interior area
    • Total structure area: 1,991
    • Total interior livable area: 1,991 sqft

    Property

    Parking
    • Total spaces: 2
    • Parking features: Attached, Garage, Other, See Remarks, Garage Door Opener
    • Attached garage spaces: 2
    Features
    • Levels: Two
    • Stories: 2
    • Patio & porch: Patio
    • Exterior features: Patio
    Lot
    • Features: Cul-De-Sac, Rectangular, Rectangular Lot
    Details
    • Parcel number: 142289041070000102812011
    • Special conditions: Standard

    Construction

    Type & style
    • Home type: Condo
    • Property subtype: Townhouse, Condominium
    Materials
    • Brick, Vinyl Siding, PEX Plumbing
    • Roof: Asphalt,Pitched
    Condition
    • Resale
    • Year built: 2013

    Utilities & green energy

    • Electric: Circuit Breakers
    • Sewer: Connected
    • Water: Connected, Public
    • Utilities for property: Cable Available, High Speed Internet Available, Sewer Connected, Water Connected

    Community & HOA

    HOA
    • Amenities included: None
    • Services included: Common Area Maintenance, Common Area Insurance, Insurance, Maintenance Structure, Reserve Fund, Sewer, Snow Removal, Trash, Water
    • HOA fee: $268 monthly
    • HOA name: Campbell Meadows
    • HOA phone: 000-000-0000
    Location
    • Region: Getzville

    Financial & listing details

    • Price per square foot: $219/sqft
    • Tax assessed value: $185,400
    • Annual tax amount: $5,432
    • Date on market: 6/3/2021
    • Cumulative days on market: 8 days
    • Listing terms: Cash,Conventional,FHA,VA Loan

    Price history

    DateEventPrice
    8/26/2021Sold$330,000-5.1%$166/sqft
    Source: NYSAMLSs #B1341344 Report a problem
    6/12/2021Pending sale$347,900$175/sqft
    Source: NYSAMLSs #B1341344 Report a problem
    6/4/2021Listed for sale$347,900$175/sqft
    Source: NYSAMLSs #B1341344 Report a problem

    Public tax history

    Tax history is unavailable.

    Neighborhood: 14068

    Nearby schools

    GreatSchools rating
    Schools provided by the listing agent
    • Elementary: Heim Elementary
    • Middle: Heim Middle
    • High: Williamsville North High
    • District: Williamsville

    Source: NYSAMLSs. This data may not be complete. We recommend contacting the local school district to confirm school assignments for this home.