Situated in the peaceful community of Oakwell Farms, this spacious 3-bedroom, 2-bath home offers comfort, flexibility, and a backyard retreat perfect for everyday living or weekend entertaining. The open floorplan is designed for easy flow, featuring high ceilings and laminate flooring throughout. The living and dining area is anchored by a welcoming fireplace and connects seamlessly to the kitchen, which includes a center island, breakfast bar, gas cooking, and a bright breakfast nook with direct access to the backyard. A private home office or study provides a quiet place for work or hobbies. The split primary suite offers a relaxing escape with its own fireplace, access to the back patio, and a separate sitting area or flex space-complete with a sauna. The ensuite bath includes a jetted tub, walk-in shower, and generous layout. An attic room addition provides extra space that can be used as a game room, craft area, or additional storage. Outside, the backyard is ready for summer fun with a recently resurfaced pool, covered patio, green lawn, and garden beds. Located near Salado Creek and Oakwell Trailhead, with convenient access to I-410, shopping, dining, and more, offering both comfort and convenience. Don't miss your opportunity to make this your next home, book your personal tour today!
Sold
Price Unknown
11 Campden, San Antonio, TX 78218
3beds
2,439sqft
Single Family Residence
Built in 1996
7,405 Square Feet Lot
$598,800 Zestimate®
$--/sqft
$2,430 Estimated rent
Home value
$598,800
$557,000 - $647,000
$2,430/mo
Zestimate® history
Owner options
List your home for rent
$2,430/mo
Rent Zestimate®
Find your next renter with Zillow Rental Manager. Plus, with online applications, you can quickly screen prospective tenants – for free.
$2,430/mo
Rent Zestimate®
Refinance and save
$650/mo
Est. payment
Refinancing to a lower rate could help reduce your monthly payments and save thousands over the life of the loan.
$650/mo
Est. payment
Explore your selling options
Work with a Zillow partner agent
Leverage their expertise and Zillow's premium Showcase listings to get your home seen by more buyers.
Get startedList with your own agent
Get your home in front of millions of buyers by listing it on Zillow.
Learn how to do itSell it yourself
Take full control of how buyers see your home on Zillow by listing For Sale by Owner (FSBO).
List your homeWhat's special
Resurfaced poolWelcoming fireplaceOpen floorplanGas cookingHigh ceilingsLaminate flooringBackyard retreat
Zillow last checked:
Listing updated:
Listed by:
Jim Seifert TREC #447935 (210) 289-2015,
Redfin Corporation
Source: LERA MLS,MLS#: 1866659
Facts & features
Interior
Bedrooms & bathrooms
- Bedrooms: 3
- Bathrooms: 2
- Full bathrooms: 2
Primary bedroom
- Features: Full Bath
- Area: 216
- Dimensions: 12 x 18
Bedroom 2
- Area: 150
- Dimensions: 15 x 10
Bedroom 3
- Area: 160
- Dimensions: 16 x 10
Primary bathroom
- Features: Tub/Shower Separate, Double Vanity
- Area: 120
- Dimensions: 12 x 10
Dining room
- Area: 190
- Dimensions: 19 x 10
Kitchen
- Area: 264
- Dimensions: 22 x 12
Living room
- Area: 361
- Dimensions: 19 x 19
Heating
- Central, Natural Gas
Cooling
- 13-15 SEER AX, Ceiling Fan(s), Central Air
Appliances
- Included: ENERGY STAR Qualified Appliances, Dehumidifier
- Laundry: Washer Hookup, Dryer Connection
Features
- One Living Area, Liv/Din Combo, Two Eating Areas, Kitchen Island, Sauna, Utility Room Inside, 1st Floor Lvl/No Steps, High Ceilings, Open Floorplan, Ceiling Fan(s), Programmable Thermostat
- Flooring: Laminate
- Windows: Double Pane Windows
- Has basement: No
- Attic: 12"+ Attic Insulation
- Has fireplace: No
- Fireplace features: Not Applicable
Interior area
- Total interior livable area: 2,439 sqft
Property
Parking
- Total spaces: 2
- Parking features: Two Car Garage
- Garage spaces: 2
Accessibility
- Accessibility features: 2+ Access Exits, Int Door Opening 32"+, Accessible Entrance, Accessible Hallway(s), Hallways 42" Wide, Doors-Pocket, Doors-Swing-In, No Carpet, Near Bus Line, Level Lot, Level Drive, First Floor Bath, Full Bath/Bed on 1st Flr
Features
- Levels: One
- Stories: 1
- Has private pool: Yes
- Pool features: In Ground, Pool/Spa Combo, Heated, Screen Enclosure, Pool Sweep, Community
Lot
- Size: 7,405 Square Feet
Details
- Parcel number: 171820022030
Construction
Type & style
- Home type: SingleFamily
- Property subtype: Single Family Residence
Materials
- Brick, 4 Sides Masonry
- Foundation: Slab
- Roof: Other
Condition
- Pre-Owned
- New construction: No
- Year built: 1996
Utilities & green energy
- Electric: Smart Electric Meter
- Utilities for property: Cable Available
Green energy
- Energy efficient items: Variable Speed HVAC
- Water conservation: Low Flow Commode, Low-Flow Fixtures
Community & HOA
Community
- Features: Tennis Court(s), Clubhouse, Playground, Jogging Trails, Sports Court, Bike Trails, Basketball Court
- Security: Controlled Access, Security Guard
- Subdivision: Oakwell Farms
HOA
- Has HOA: Yes
- HOA fee: $651 quarterly
- HOA name: OAKWELL FARMS HOA
Location
- Region: San Antonio
Financial & listing details
- Tax assessed value: $522,480
- Annual tax amount: $12,186
- Date on market: 5/15/2025
- Cumulative days on market: 12 days
- Listing terms: Conventional,FHA,VA Loan,Cash
- Road surface type: Paved
Price history
| Date | Event | Price |
|---|---|---|
| 6/20/2025 | Sold | -- |
Source:  LERA MLS #1866659 Report a problem LERA MLS #1866659 Report a problem | ||
| 5/27/2025 | Pending sale | $625,000$256/sqft |
Source: LERA MLS #1866659 Report a problem | ||
| 5/16/2025 | Contingent | $625,000$256/sqft |
Source: LERA MLS #1866659 Report a problem | ||
| 5/15/2025 | Listed for sale | $625,000$256/sqft |
Source: LERA MLS #1866659 Report a problem | ||
Public tax history
| Year | Property taxes | Tax assessment |
|---|---|---|
| 2025 | $11,847 -0.8% | $522,480 |
| 2024 | $11,942 -3.3% | $522,480 -2.8% |
| 2023 | $12,343 +5.8% | $537,720 +13.8% |
| 2022 | $11,664 | $472,700 +14.1% |
| 2021 | -- | $414,460 +6% |
| 2020 | -- | $390,930 +2.6% |
| 2019 | $9,885 | $381,170 +0.9% |
| 2018 | $9,885 -0.9% | $377,900 +1.2% |
| 2017 | $9,974 +9.6% | $373,570 +10.6% |
| 2016 | $9,099 +6.8% | $337,630 +5% |
| 2015 | $8,522 | $321,430 +4.2% |
| 2014 | $8,522 | $308,360 +4.4% |
| 2013 | -- | $295,420 -1.4% |
| 2012 | -- | $299,670 -0.9% |
| 2011 | -- | $302,270 -0.9% |
| 2010 | -- | $304,890 -2.9% |
| 2009 | -- | $314,130 -2.2% |
| 2008 | -- | $321,060 +15.1% |
| 2007 | -- | $278,910 +6.6% |
| 2006 | -- | $261,740 +14% |
| 2005 | -- | $229,650 |
| 2004 | -- | -- |
| 2003 | -- | -- |
| 2002 | -- | -- |
| 2001 | -- | -- |
| 2000 | -- | -- |
Find assessor info on the county website
Neighborhood: Oakwell Farms
Nearby homes
- $537,1003 bd3 ba2.5k sqft13 Campden Cir, San Antonio, TX 78218Off Market
- $461,7003 bd2 ba2k sqft4 Chiswick Ct, San Antonio, TX 78218Off Market

- $546,5003 bd3 ba2.3k sqft6 Chiswick Ct, San Antonio, TX 78218Off Market

- $--3 bd3 ba1.8k sqft15 Campden Cir, San Antonio, TX 78218Sold
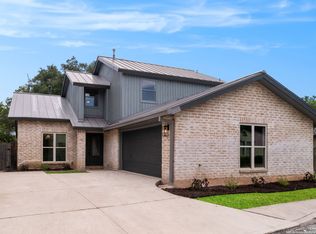
- $540,8003 bd2 ba2.4k sqft2 Chiswick Ct, San Antonio, TX 78218Off Market
- $411,6003 bd2 ba1.9k sqft17 Campden Cir, San Antonio, TX 78218Off Market
- $436,8003 bd2 ba2.1k sqft14 Campden Cir, San Antonio, TX 78218Off Market
- $517,6003 bd2 ba2k sqft12 Campden Cir, San Antonio, TX 78218Off Market
Nearby schools
GreatSchools rating
- 8/10Northwood Elementary SchoolGrades: PK-5Distance: 0.7 mi
- 4/10Garner Middle SchoolGrades: 6-8Distance: 0.3 mi
- 4/10MacArthur High SchoolGrades: 9-12Distance: 1.6 mi
Schools provided by the listing agent
- Elementary: Northwood
- Middle: Garner
- High: Macarthur
- District: North East I.S.D.
Source: LERA MLS. This data may not be complete. We recommend contacting the local school district to confirm school assignments for this home.
Get a cash offer in 3 minutes
Find out how much your home could sell for in as little as 3 minutes with a no-obligation cash offer.
Estimated market value
$598,800
Get a cash offer in 3 minutes
Find out how much your home could sell for in as little as 3 minutes with a no-obligation cash offer.
Estimated market value
$598,800
Nearby cities
Nearby neighborhoods
Nearby zip codes
Other San Antonio Topics
