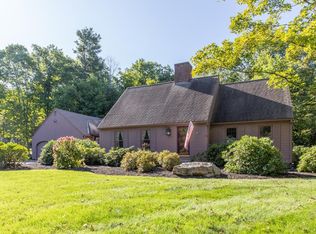
Nestled in an awesome neighborhood in the heart of Bedford NH is this lovely, charming home that you will definitely want to be yours!! The functional floor plan is perfect! The large eat in kitchen, with cabinets galore, is completely open to the cozy family room with wood stove and direct access to an adorable three season porch! You'll have plenty of space for large gatherings in the elegant formal dining room and adjoining formal living room, which also has a beautiful fireplace with wood stove. You'll find an additional and versatile room on the main floor that can be used as an office, extra bedroom, playroom...you decide! First floor laundry and a super cute mudroom area with all the space for backpacks, shoes, sports equipment...so convenient! As you head upstairs, you'll be delighted to find a spacious primary bedroom that features an ensuite bath and double closets. Plus, three additional good-sized bedrooms and a newly updated full bath. Summer is just around the corner; can't you envision lots of BBQ's on the large deck overlooking the backyard!? Plus, get ready for bike rides and evening strolls in this wonderful neighborhood! This house truly has it all! Not to mention it's in a highly sought after town with an award-winning school system, tons of recreational sports and activities for all and many nearby amenities! **Sellers are offering a 10k credit to buyers at closing**
Closed
Street View
Listed by: Coldwell Banker Realty Bedford NH • Courtney Stairs
Bought with: A Non PrimeMLS Office
$785,000
11 Canary Lane, Bedford, NH 03110
4beds
3,101sqft
Single Family Residence
Built in 1978
1.7 Acres Lot
$873,400 Zestimate®
$253/sqft
$4,904 Estimated rent
Home value
$873,400
$830,000 - $917,000
$4,904/mo
Zestimate® history
Owner options
List your home for rent
$4,904/mo
Rent Zestimate®
Find your next renter with Zillow Rental Manager. Plus, with online applications, you can quickly screen prospective tenants – for free.
$4,904/mo
Rent Zestimate®
Refinance and save
$4,307/mo
Est. payment
Refinancing to a lower rate could help reduce your monthly payments and save thousands over the life of the loan.
$4,307/mo
Est. payment
Explore your selling options
Work with a Zillow partner agent
Leverage their expertise and Zillow's premium Showcase listings to get your home seen by more buyers.
Get startedList with your own agent
Get your home in front of millions of buyers by listing it on Zillow.
Learn how to do itSell it yourself
Take full control of how buyers see your home on Zillow by listing For Sale by Owner (FSBO).
List your homeWhat's special
Beautiful fireplaceExtra bedroomHeart of bedford nhFunctional floor planLarge deckLarge eat in kitchenAdorable three season porch
Zillow last checked:
Listing updated:
Listed by:
Courtney Stairs,
Coldwell Banker Realty Bedford NH Phone:603-858-3727
Bought with:
A non PrimeMLS customer
A Non PrimeMLS Office
Source: PrimeMLS,MLS#: 4993801
Facts & features
Interior
Bedrooms & bathrooms
- Bedrooms: 4
- Bathrooms: 4
- Full bathrooms: 1
- 3/4 bathrooms: 2
- 1/2 bathrooms: 1
Heating
- Oil, Forced Air
Cooling
- Central Air
Appliances
- Included: Dishwasher, Dryer, Microwave, Electric Range, Refrigerator, Washer, Electric Water Heater
- Laundry: 1st Floor Laundry
Features
- Cedar Closet(s), Ceiling Fan(s), Kitchen Island, Kitchen/Family, Primary BR w/ BA
- Flooring: Hardwood
- Windows: Skylight(s)
- Basement: Concrete,Partially Finished,Storage Space,Walk-Up Access
Interior area
- Total structure area: 4,488
- Total interior livable area: 3,101 sqft
- Finished area above ground: 2,873
- Finished area below ground: 228
Property
Parking
- Total spaces: 2
- Parking features: Paved, Auto Open, Direct Entry, Storage Above
- Garage spaces: 2
Features
- Levels: Two
- Stories: 2
- Patio & porch: Enclosed Porch
- Exterior features: Deck
Lot
- Size: 1.7 Acres
- Features: Country Setting, Landscaped, Subdivided
Details
- Parcel number: BEDDM7B14L10
- Zoning description: RA
- Other equipment: Radon Mitigation
Construction
Type & style
- Home type: SingleFamily
- Architectural style: Colonial,Saltbox
- Property subtype: Single Family Residence
Materials
- Wood Frame, Clapboard Exterior
- Foundation: Concrete
- Roof: Shingle
Condition
- New construction: No
- Year built: 1978
Utilities & green energy
- Electric: Circuit Breakers, Generator Ready
- Sewer: 1500+ Gallon, Private Sewer, Septic Tank
- Utilities for property: Cable Available
Community & HOA
Community
- Subdivision: Woodland Hills
Location
- Region: Bedford
Financial & listing details
- Price per square foot: $253/sqft
- Tax assessed value: $704,700
- Annual tax amount: $10,416
- Date on market: 5/2/2024
- Road surface type: Paved
Price history
| Date | Event | Price |
|---|---|---|
| 6/25/2024 | Sold | $785,000$253/sqft |
Source:  PrimeMLS #4993801 Report a problem PrimeMLS #4993801 Report a problem | ||
| 5/8/2024 | Price change | $785,000-1.8%$253/sqft |
Source: PrimeMLS #4993801 Report a problem | ||
| 5/2/2024 | Listed for sale | $799,000+1.8%$258/sqft |
Source: PrimeMLS #4993801 Report a problem | ||
| 10/18/2023 | Listing removed | -- |
Source: PrimeMLS #4969077 Report a problem | ||
| 9/8/2023 | Listed for sale | $784,500+117.9%$253/sqft |
Source: PrimeMLS #4969077 Report a problem | ||
| 5/8/2014 | Sold | $360,000-1.4%$116/sqft |
Source: Public Record Report a problem | ||
| 3/21/2014 | Listed for sale | $365,000-1.3%$118/sqft |
Source: Keller Williams Realty Metropolitan #4342739 Report a problem | ||
| 2/2/2014 | Listing removed | $369,900$119/sqft |
Source: RE/MAX Synergy #4258819 Report a problem | ||
| 9/17/2013 | Price change | $369,900-1.1%$119/sqft |
Source: RE/MAX Synergy #4258819 Report a problem | ||
| 8/3/2013 | Listed for sale | $374,000+30.3%$121/sqft |
Source: RE/MAX Synergy #4258819 Report a problem | ||
| 8/29/2000 | Sold | $287,000+27.6%$93/sqft |
Source: Public Record Report a problem | ||
| 8/28/1996 | Sold | $225,000$73/sqft |
Source: Public Record Report a problem | ||
Public tax history
| Year | Property taxes | Tax assessment |
|---|---|---|
| 2024 | $11,141 +7% | $704,700 +0.1% |
| 2023 | $10,416 +7.9% | $703,800 +28.4% |
| 2022 | $9,650 +2.7% | $548,300 |
| 2021 | $9,398 +2.4% | $548,300 +19.6% |
| 2020 | $9,181 +5.7% | $458,600 |
| 2019 | $8,690 | $458,600 +7.7% |
| 2018 | $8,690 +7.9% | $426,000 |
| 2017 | $8,056 -3.2% | $426,000 +14.5% |
| 2016 | $8,322 -1.7% | $372,000 |
| 2015 | $8,467 +1.2% | $372,000 |
| 2014 | $8,370 +3.1% | $372,000 +1.6% |
| 2013 | $8,119 -0.4% | $366,200 -8.7% |
| 2012 | $8,154 | $401,300 |
| 2011 | -- | $401,300 |
| 2010 | -- | $401,300 +0.5% |
| 2009 | -- | $399,400 |
| 2008 | -- | $399,400 |
| 2003 | -- | -- |
| 2001 | -- | $272,200 |
Find assessor info on the county website
Neighborhood: 03110
Nearby homes
- $814,8004 bd3 ba2.9k sqft7 Canary Ln, Bedford, NH 03110Off Market
- $707,9005 bd2 ba2.3k sqft10 Oriole Dr, Bedford, NH 03110Off Market
- $767,1004 bd2 ba2.5k sqft12 Canary Ln, Bedford, NH 03110Off Market
- $715,0004 bd2 ba2.2k sqft36 Lindahl Rd, Bedford, NH 03110Sold
- $792,9004 bd2 ba2.4k sqft11 Blackbird Dr, Bedford, NH 03110Off Market
- $932,4005 bd3 ba3.1k sqft8 Canary Ln, Bedford, NH 03110Off Market
- $645,0004 bd3 ba2.6k sqft40 Lindahl Rd, Bedford, NH 03110Sold
- $656,7004 bd2 ba1.9k sqft32 Lindahl Rd, Bedford, NH 03110Off Market
Nearby schools
GreatSchools rating
- 9/10Riddle Brook SchoolGrades: K-4Distance: 1.1 mi
- 7/10Ross A. Lurgio Middle SchoolGrades: 7-8Distance: 2.9 mi
- 8/10Bedford High SchoolGrades: 9-12Distance: 3 mi
Schools provided by the listing agent
- Elementary: Riddle Brook Elem
- Middle: Ross A Lurgio Middle School
- High: Bedford High School
- District: Bedford Sch District SAU #25
Source: PrimeMLS. This data may not be complete. We recommend contacting the local school district to confirm school assignments for this home.
Get a cash offer in 3 minutes
Find out how much your home could sell for in as little as 3 minutes with a no-obligation cash offer.
Estimated market value
$873,400
Get a cash offer in 3 minutes
Find out how much your home could sell for in as little as 3 minutes with a no-obligation cash offer.
Estimated market value
$873,400
- New Hampshire
- Hillsborough County
- Bedford
- 03110
- 11 Canary Lane
Nearby cities
Nearby zip codes
Other Bedford Topics
