Skip main navigation
Sold for $960,000
  • $960,000

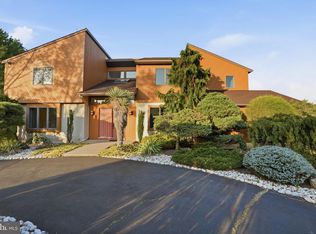
    11 Candace Ct, Richboro, PA 18954

    4beds
    4,433sqft
    Single Family Residence
    Built in 1990
    0.92 Acres Lot
    $1,004,700 Zestimate®
    $217/sqft
    $4,535 Estimated rent

    Home value

    $1,004,700

    $934,000 - $1.09M

    $4,535/mo

    Zestimate® history
    Loading
    Loading...

    Owner options

    List your home for rent

    $4,535/mo

    Rent Zestimate®

    Find your next renter with Zillow Rental Manager. Plus, with online applications, you can quickly screen prospective tenants – for free.

    Learn more

    $4,535/mo

    Rent Zestimate®

    Refinance and save

    $6,058/mo

    Est. payment

    Refinancing to a lower rate could help reduce your monthly payments and save thousands over the life of the loan.

    See today's rates

    $6,058/mo

    Est. payment

    Explore your selling options

    Work with a Zillow partner agent

    Leverage their expertise and Zillow's premium Showcase listings to get your home seen by more buyers.

    Get started

    List with your own agent

    Get your home in front of millions of buyers by listing it on Zillow.

    Learn how to do it

    Sell it yourself

    Take full control of how buyers see your home on Zillow by listing For Sale by Owner (FSBO).

    List your home

    What's special

    Private oasisSubzero refrigeratorFinished walkout basementSix burner stoveSoaking tubNatural lightGrand entrance
    11 Candace Court is ready for new owners! This breathtaking property located in the Estates of Mallard Creek offers a private oasis while being situated on a builder's acre of land. As you step inside you’re greeted by a grand entrance. Make your way into the expansive family room that allows natural light to shine throughout the first floor. This space is large enough for the whole family and opens up nicely to the chef‘s kitchen, designed for the culinary enthusiast. The kitchen features a six burner stove, subzero refrigerator, beverage cooler, drawer microwave, cabinet ice maker, tons of storage space and ample room for a sit down dinner overlooking the rear yard, travertine patio and composite deck. Adjacent to the kitchen is a dining area, perfect for entertaining. The dining room flows seamlessly into a versatile living space that allows plenty of options for use. Rounding out the first story of 11 Candace is the laundry room, powder room, 2 car garage, and an office off of the family room that provides a quiet place for work/study. Upstairs you’ll find four spacious bedrooms, a hall bathroom with a tub/shower and a double vanity. The primary bedroom is a true retreat; featuring double walk-in closets, vaulted ceilings and an updated master bath complete with a soaking tub, heated towel rack, walk-in shower and a television for ultimate relaxation. Additional features include a generator that runs the entire house, a spacious finished walkout basement, a central vacuum and a whole house audio video multimedia system. Don’t miss this incredible opportunity to own a piece of paradise in the Estates of Mallard Creek. Schedule your showing today!

    Zillow last checked:

    Listing updated:

    Listed by:

    Jeffrey Colahan 215-880-5291,

    Re/Max One Realty

    Bought with:

    Brittney Dumont, RS309622

    Compass RE

    Source: Bright MLS,MLS#: PABU2095734MLS Logo

    Facts & features

    Interior

    Bedrooms & bathrooms
    • Bedrooms: 4
    • Bathrooms: 3
    • Full bathrooms: 2
    • 1/2 bathrooms: 1
    • Main level bathrooms: 1
    Basement
    • Area: 900
    Heating
    • Forced Air, Natural Gas
    Cooling
    • Central Air, Electric
    Appliances
    • Included: Microwave, Central Vacuum, Range, Dishwasher, Dryer, Ice Maker, Stainless Steel Appliance(s), Refrigerator, Tankless Water Heater, Gas Water Heater
    • Laundry: Main Level
    Features
    • Basement: Finished
    • Number of fireplaces: 1
    Interior area
    • Total structure area: 4,433
    • Total interior livable area: 4,433 sqft
    • Finished area above ground: 3,533
    • Finished area below ground: 900

    Property

    Parking
    • Total spaces: 10
    • Parking features: Garage Faces Side, Garage Door Opener, Inside Entrance, Oversized, Attached, Driveway
    • Attached garage spaces: 2
    • Uncovered spaces: 8
    Accessibility
    • Accessibility features: 2+ Access Exits, >84" Garage Door
    Features
    • Levels: Two
    • Stories: 2
    • Patio & porch: Deck
    • Exterior features: Flood Lights, Rain Gutters
    • Pool features: None
    Lot
    • Size: 0.92 Acres
    Details
    • Additional structures: Above Grade, Below Grade
    • Parcel number: 31008213
    • Zoning: R1
    • Special conditions: Standard

    Construction

    Type & style
    • Home type: SingleFamily
    • Architectural style: Contemporary
    • Property subtype: Single Family Residence
    Materials
    • Frame
    • Foundation: Block, Concrete Perimeter
    Condition
    • Excellent
    • New construction: No
    • Year built: 1990

    Utilities & green energy

    • Electric: 200+ Amp Service
    • Sewer: Public Sewer
    • Water: Public

    Community & neighborhood

    Security
    • Security features: Security System
    Location
    • Region: Richboro
    • Subdivision: Estates Of Mallard
    • Municipality: NORTHAMPTON TWP

    Other

    Other facts
    • Listing agreement: Exclusive Right To Sell
    • Listing terms: Cash,Conventional,FHA,VA Loan
    • Ownership: Fee Simple

    Price history

    DateEventPrice
    8/15/2025Sold$960,000-1.5%$217/sqft
    Source: Bright MLS #PABU2095734 Report a problem
    8/5/2025Pending sale$974,900$220/sqft
    Source: Bright MLS #PABU2095734 Report a problem
    7/15/2025Contingent$974,900$220/sqft
    Source: Bright MLS #PABU2095734 Report a problem
    6/6/2025Price change$974,900-2.5%$220/sqft
    Source: Bright MLS #PABU2095734 Report a problem
    5/14/2025Listed for sale$999,900$226/sqft
    Source: Bright MLS #PABU2095734 Report a problem

    Public tax history

    YearProperty taxesTax assessment
    2025$12,316 +2.3%$61,360
    2024$12,040 +8.1%$61,360
    2023$11,139 +0.9%$61,360
    2022$11,037 +3.3%$61,360
    2021$10,688 +2.3%$61,360
    2020$10,447 +6.4%$61,360
    2018$9,822 +4%$61,360
    2017$9,443 +35.8%$61,360
    2016$6,953 $61,360
    2015-- $61,360
    2014-- $61,360
    2013-- $61,360
    2012-- $61,360
    2011-- $61,360
    2010-- $61,360
    2009-- $61,360
    2008-- $61,360
    2007-- $61,360
    2006-- $61,360
    2005-- $61,360 +300%
    2004-- $15,340
    2003-- $15,340
    2002-- $15,340
    2000-- $15,340

    Find assessor info on the county website

    Neighborhood: 18954

    Nearby schools

    GreatSchools rating
    Schools provided by the listing agent
    • District: Council Rock

    Source: Bright MLS. This data may not be complete. We recommend contacting the local school district to confirm school assignments for this home.

    Get a cash offer in 3 minutes
    Find out how much your home could sell for in as little as 3 minutes with a no-obligation cash offer.
    Estimated market value
    $1,004,700
    Get a cash offer in 3 minutes
    Find out how much your home could sell for in as little as 3 minutes with a no-obligation cash offer.
    Estimated market value
    $1,004,700