Skip main navigation
Off market
  • $510,000

    11 Candlewood Cir, Marlton, NJ 08053

    3beds
    2,030sqft
    SingleFamily
    Built in 1979
    0.33 Acres Lot
    $510,000 Zestimate®
    $251/sqft
    $3,534 Estimated rent

    Home value

    $510,000

    $485,000 - $536,000

    $3,534/mo

    Zestimate® history
    Loading
    Loading...

    Owner options

    List your home for rent

    $3,534/mo

    Rent Zestimate®

    Find your next renter with Zillow Rental Manager. Plus, with online applications, you can quickly screen prospective tenants – for free.

    Learn more

    $3,534/mo

    Rent Zestimate®

    Refinance and save

    $4,056/mo

    Est. payment

    Refinancing to a lower rate could help reduce your monthly payments and save thousands over the life of the loan.

    See today's rates

    $4,056/mo

    Est. payment

    Explore your selling options

    Work with a Zillow partner agent

    Leverage their expertise and Zillow's premium Showcase listings to get your home seen by more buyers.

    Get started

    List with your own agent

    Get your home in front of millions of buyers by listing it on Zillow.

    Learn how to do it

    Sell it yourself

    Take full control of how buyers see your home on Zillow by listing For Sale by Owner (FSBO).

    List your home

    What's special

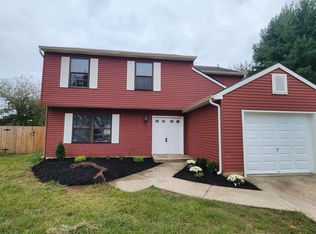
    Contracts being signed. MULTIPLE OFFERS RECEIVED. Welcome to 11 Candlewood Lane! This stylish and spacious three bedroom, three bath center hall colonial located in the Greentree development offers over 2000 square feet of living space and is the perfect place to call home. Warm curb appeal and an inviting front porch welcome you. Enter through the front door to beautiful continuous wood flooring and perfectly placed window to assure you a bright and warm environment throughout the daytime hours. Open views of the Living Room, Dining Room, Kitchen and Family Room promote an interactive lifestyle for entertaining and a sense of space throughout. To your right is a nice sized Living Room that flows uninterrupted into the formal Dining Room. The well-designed eat in kitchen offers an abundance of wood cabinets, countertops, beautiful tile backsplash and pantry. The chef in you will be delighted with the complete appliance package including a stainless-steel refrigerator. The connected Family Room boasts vaulted ceiling and showcases a brick surround gas fireplace. A bonus room provides great flex space and can be used as a fourth bedroom or office. An updated powder room with vessel sink and laundry room with full size washer and dryer complete this floor. Venture upstairs to disclosure the Primary Suite with large walk-in closet and Ensuite Bath. This updated spa like Bath with stone topped vanity and custom tiled shower will be your retreat at the end of the day. Two other bedrooms room share an updated Full Bath with shower tub combo. Step outside through the Family Room French door to your private and serene covered brick patio overlooking the large fenced in yard. This is the perfect place for dining al fresco and outdoor entertaining. The annual HOA fee includes use of the pool, tennis courts, club house, and common area maintenance. This home's ideal approximation to area restaurants, shopping, major highways, and schools together with its thoughtful layout makes it the smart move for any buyer!

    This property is off market, which means it's not currently listed for sale or rent on Zillow. This may be different from what's available on other websites or public sources.

    Facts & features

    Interior

    Bedrooms & bathrooms
    • Bedrooms: 3
    • Bathrooms: 3
    • Full bathrooms: 2
    • 1/2 bathrooms: 1
    Heating
    • Forced air, Solar
    Features
    • Has fireplace: Yes
    Interior area
    • Total interior livable area: 2,030 sqft

    Property

    Parking
    • Parking features: On-street
    Features
    • Exterior features: Vinyl
    Lot
    • Size: 0.33 Acres
    Details
    • Parcel number: 130000100000800028

    Construction

    Type & style
    • Home type: SingleFamily
    Condition
    • Year built: 1979

    Community & HOA

    HOA
    • Has HOA: Yes
    • HOA fee: $429 monthly
    Location
    • Region: Marlton

    Financial & listing details

    • Price per square foot: $251/sqft
    • Tax assessed value: $266,800
    • Annual tax amount: $9,111

    Price history

    DateEventPrice
    10/7/2022Sold$375,000+7.1%$185/sqft
    Source: Bright MLS #NJBL2029932 Report a problem
    8/9/2022Pending sale$350,000$172/sqft
    Source: Bright MLS #NJBL2029932 Report a problem
    7/21/2022Listed for sale$350,000+45.8%$172/sqft
    Source: Bright MLS #NJBL2029932 Report a problem
    7/6/2011Sold$240,000-4%$118/sqft
    Source: Public Record Report a problem
    2/19/2011Listed for sale$250,000-3.8%$123/sqft
    Source: RE/MAX of Cherry Hill, Inc. #5839456 Report a problem
    4/27/2004Sold$259,900$128/sqft
    Source: Public Record Report a problem

    Public tax history

    YearProperty taxesTax assessment
    2025$9,111 +6.3%$266,800
    2024$8,572 $266,800
    2023-- $266,800
    2022$8,188 +2.4%$266,800
    2021$7,996 +2.1%$266,800
    2020$7,828 +1.4%$266,800
    2019$7,719 +1.2%$266,800
    2018$7,628 +2.5%$266,800
    2017$7,441 +1.8%$266,800
    2016$7,310 +2.9%$266,800
    2015$7,102 +1.4%$266,800
    2014$7,004 +0.4%$266,800
    2013$6,977 $266,800 +94.6%
    2003-- $137,100
    Find assessor info on the county website

    Neighborhood: Marlton

    Nearby schools

    GreatSchools rating
    Schools provided by the listing agent
    • District: EVESHAM TOWNSHIP

    Source: The MLS. This data may not be complete. We recommend contacting the local school district to confirm school assignments for this home.

    Get a cash offer in 3 minutes
    Find out how much your home could sell for in as little as 3 minutes with a no-obligation cash offer.
    Estimated market value
    $510,000
    Get a cash offer in 3 minutes
    Find out how much your home could sell for in as little as 3 minutes with a no-obligation cash offer.
    Estimated market value
    $510,000