Skip main navigation
For sale
  • $649,000

    11 Cannonball Drive, Howell, NJ 07731

    3beds
    --sqft
    : 
    Loading
    Get pre-qualified
    Single Family Residence
    Built in 1982
    7,840 Square Feet Lot
    $645,900 Zestimate®
    $--/sqft
    $37/mo HOA

    What's special

    Updated eat-in kitchenAdditional linen closetFull hallway bathHardwood floorsAbundance of natural lightWalk-in closetPrivate en-suite bath
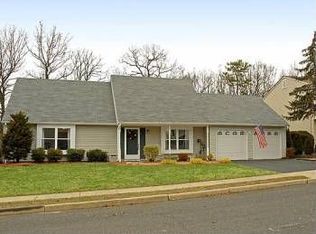
    Welcome home to this beautifully maintained 3-bedroom, 2.5-bath home in the highly desirable Glen Arden community! Filled with an abundance of natural light, this inviting home offers a bright, open floor plan designed for both everyday living and effortless entertaining. The updated eat-in kitchen features granite countertops, stainless steel appliances, abundant cabinetry, and picturesque views of the private wooded backyard. Adjacent to the kitchen is a spacious family room, while the formal dining room provides the perfect setting for holidays, dinner parties, and special occasions. Upstairs, the primary suite is a true retreat. Bathed in sunlight from three large windows, it features hardwood floors, a walk-in closet, an additional linen closet, and a private en-suite bath. Two additional generously sized bedrooms, a full hallway bath, and a laundry area complete the second level. Step outside through the sliding glass doors to a large, level, fully fenced backyard. The expansive paver patio offers plenty of space for outdoor dining, a comfortable seating area, and a BBQ. Residents of Glen Arden enjoy community amenities, including two tennis courts and a basketball court. Ideally located close to major highways, shopping, dining, and parks, this home offers the perfect combination of privacy, comfort, and convenience.
    3 days
    |
    237
    |
    9
    |

    Zillow last checked:

    Listing updated:

    Listed by:

    Amy Beltempo 732-618-5194,

    Compass New Jersey

    Source: MoreMLS,MLS#: 22620751MLS Logo

    Loading...

      Facts & features

      Interior

      Bedrooms & bathrooms
      • Bedrooms: 3
      • Bathrooms: 3
      • Full bathrooms: 2
      • 1/2 bathrooms: 1
      Heating
      • Forced Air
      Cooling
      • Central Air
      Features
      • Recessed Lighting
      • Flooring: Ceramic Tile, Wood
      • Basement: None
      • Attic: Attic

      Property

      Parking
      • Total spaces: 2
      • Parking features: Driveway
      • Attached garage spaces: 2
      • Has uncovered spaces: Yes
      Features
      • Stories: 2
      • Fencing: Fenced Area
      Lot
      • Size: 7,840 Square Feet
      • Dimensions: Approx 69' x 101'
      • Features: Back to Woods
      • Topography: Level
      Details
      • Parcel number: 21000840500013
      • Zoning description: Single Family

      Construction

      Type & style
      • Home type: SingleFamily
      • Architectural style: Custom
      • Property subtype: Single Family Residence
      Materials
      • Brick
      Condition
      • New construction: No
      • Year built: 1982

      Utilities & green energy

      • Sewer: Public Sewer

      Community & HOA

      Community
      • Subdivision: Glen Arden
      HOA
      • Has HOA: Yes
      • HOA fee: $444 annually
      Location
      • Region: Howell

      Financial & listing details

      • Tax assessed value: $580,400
      • Annual tax amount: $9,989
      • Date on market: 7/9/2026
      • Inclusions: Washer, Window Treatments, Blinds/Shades, Ceiling Fan(s), Dishwasher, Dryer, Light Fixtures, Microwave, Stove, Refrigerator, Gas Cooking
      • Exclusions: Seller's personal possessions

        Estimated market value

        $645,900

        $614,000 - $678,000

        $3,584/mo

        Price history

        DateEventPrice
        7/9/2026Listed for sale$649,000+69.7%
        Source: MoreMLS #22620751 Report a problem
        10/23/2020Sold$382,500+12.8%
        Source: MoreMLS #22030542 Report a problem
        8/29/2020Listed for sale$339,000+151.1%
        Source: Vail Realty #22030542 Report a problem
        8/6/1996Sold$135,000
        Source: Public Record Report a problem

        Public tax history

        YearProperty taxesTax assessment
        2025$9,931 +10.6%$580,400 +10.6%
        2024$8,979 +2.6%$524,800 +11.6%
        2023$8,749 +20.7%$470,100 +35.9%
        2022$7,247 +5.3%$345,900 +15.4%
        2021$6,881 -1.6%$299,700 +4.3%
        2020$6,994 +105.3%$287,300 -2.8%
        2019$3,406 $295,600 +5.6%
        2018$3,406 -44.4%$279,800 +3.5%
        2017$6,126 +0.4%$270,400 +7.3%
        2016$6,103 +9%$251,900 +1.4%
        2015$5,601 -0.7%$248,400 +17.4%
        2014$5,643 +0.2%$211,500
        2013$5,634 -13.1%$211,500
        2012$6,485 +1.5%$211,500 -30.5%
        2011$6,387 +3.9%$304,300
        2010$6,150 +2.1%$304,300
        2009$6,023 $304,300 +0%
        2008-- $304,200
        2007-- $304,200 +133.1%
        2006-- $130,500
        2005-- $130,500
        2003-- $130,500
        2002-- $130,500
        2001-- $130,500
        Find assessor info on the county website

        Monthly payment

        Est. payment

        Payment breakdown

        Explore the cost of this home by adjusting the details. Changes won't be saved.
        All calculations are estimates and provided by Zillow, Inc. for informational purposes only. Actual amounts may vary.
        HOA fees may include property taxes on listings classified as Co-Ops. Contact the listing agent and/or owner for fee details.
        Mortgage interest rates are dependent on a number of factors, including credit score, down payment, and repayment length. Interest rate data provided by Zillow Group Marketplace, Inc. as of 1/1/1970 from various mortgage lenders with which we have lead or other similar arrangements; the Estimated Payment is an average of those rates.
        See how much you could borrow to make a competitive offer.

        Climate risks

        Neighborhood: Lincoln Park

        Getting around

        7 / 100
        Car-Dependent
        33 / 100
        Somewhat Bikeable

        Nearby schools

        GreatSchools rating
        Schools provided by the listing agent
        • High: Howell HS

        Source: MoreMLS. This data may not be complete. We recommend contacting the local school district to confirm school assignments for this home.

        A local agent can set up tours, give advice and negotiate with sellers.

        Browse local experts

        Similar homes