Skip main navigation
For sale
  • $529,900

    11 Cardinal Ave, Wareham, MA 02571

    3beds
    1,320sqft
    : 
    $3,271/mo
    Get pre-qualified
    Single Family Residence
    Built in 1970
    0.37 Acres Lot
    $536,100 Zestimate®
    $401/sqft
    $-- HOA

    What's special

    Large double lotPlenty of closet spaceWasher and dryerGleaming hardwood floors throughoutGas stove for cookingFully fenced in yard
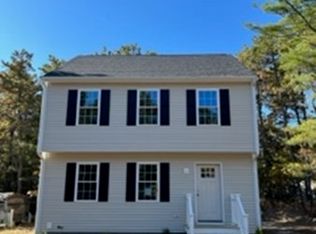
    Welcome to Wareham Lake Shores! This 3 bed, 1.5 bath home features a large open kitchen with stainless steel appliances and gleaming hardwood floors throughout. A bright living room, half bath, and easy patio access from the kitchen complete the first floor. Upstairs you'll find 3 bedrooms with hardwood floors, plenty of closet space, and a full bath. The property is a large double lot (potential to build an extension, garage, or ADU!) and features a fully fenced in yard and a huge shed, finished on the interior in pine and with electricity. The partially finished basement has a home office, bulkhead access to the backyard, and a washer and dryer. Natural gas heats the home with hot water baseboard and a gas stove for cooking. The home was completely rebuilt in 2008. The property is close to major highways, shopping, and schools but still gives you all the privacy of a quiet neighborhood. Association beaches ($125/year annual membership) and water access to the ponds are a short walk or drive away with recreational opportunities all year to boat, swim, fish, and ice skate! A new septic system was installed in 2021, and a new boiler will be installed by the sellers prior to closing. This home is move-in ready and waiting for its new owners. Showings begin at open house Thursday (8/6) from 4:00-6:00pm, Saturday (8/8) from 1:00-3:00pm, and Sunday (8/9) from 10:30am-12:00pm. Come see this amazing property!
    2 days
    |
    293
    |
    22
    |

    Zillow last checked:

    Listing updated:

    Listed by:

    Samantha Tolken 508-524-1174,

    Edgar D. Fulton REALTORS® 508-580-8600,

    Nina Fulton-Tolken 774-313-6442

    Source: MLS PIN,MLS#: 73559896

      Facts & features

      Interior

      Bedrooms & bathrooms
      • Bedrooms: 3
      • Bathrooms: 2
      • Full bathrooms: 1
      • 1/2 bathrooms: 1
      Primary bedroom
      • Features: Flooring - Hardwood
      • Level: Second
      Bedroom 2
      • Features: Flooring - Hardwood
      • Level: Second
      Bedroom 3
      • Features: Flooring - Hardwood
      • Level: Second
      Bathroom 1
      • Level: First
      Bathroom 2
      • Level: Second
      Dining room
      • Features: Flooring - Hardwood
      • Level: First
      Family room
      • Features: Flooring - Hardwood
      Kitchen
      • Level: First
      Living room
      • Features: Flooring - Hardwood
      • Level: First
      Office
      • Level: Basement
      Heating
      • Baseboard, Natural Gas
      Cooling
      • Other
      Appliances
      • Included: Gas Water Heater, Range, Dishwasher, Microwave, Refrigerator, Washer, Dryer
      • Laundry: In Basement, Electric Dryer Hookup, Washer Hookup
      Features
      • Home Office, Internet Available - Broadband, Internet Available - DSL, High Speed Internet
      • Flooring: Wood, Tile, Vinyl, Concrete, Hardwood
      • Doors: Insulated Doors
      • Windows: Insulated Windows
      • Basement: Full,Partially Finished,Interior Entry,Bulkhead,Concrete
      • Has fireplace: No
      Interior area
      • Total structure area: 1,320
      • Total interior livable area: 1,320 sqft
      • Finished area above ground: 1,320

      Property

      Parking
      • Total spaces: 4
      • Parking features: Off Street
      • Uncovered spaces: 4
      Features
      • Patio & porch: Patio
      • Exterior features: Patio, Rain Gutters, Storage, Fenced Yard
      • Fencing: Fenced
      • Waterfront features: Beach Access, Lake/Pond, Walk to, 1/10 to 3/10 To Beach, Beach Ownership(Association)
      Lot
      • Size: 0.37 Acres
      • Features: Cleared, Level
      Details
      • Parcel number: M:0120 B:0000 L:0153,1185470
      • Zoning: R130

      Construction

      Type & style
      • Home type: SingleFamily
      • Architectural style: Colonial
      • Property subtype: Single Family Residence
      Materials
      • Frame
      • Foundation: Block
      • Roof: Shingle
      Condition
      • Year built: 1970

      Utilities & green energy

      • Sewer: Private Sewer
      • Water: Public, Private
      • Utilities for property: for Gas Range, for Electric Dryer, Washer Hookup

      Community & HOA

      Community
      • Features: Shopping, Walk/Jog Trails, Medical Facility, Conservation Area, Highway Access, Public School
      • Subdivision: Wareham Lake Shores
      HOA
      • Has HOA: No
      Location
      • Region: Wareham

      Financial & listing details

      • Price per square foot: $401/sqft
      • Tax assessed value: $420,700
      • Annual tax amount: $3,601
      • Date on market: 8/5/2026
      • Listing terms: Contract

        Estimated market value

        $536,100

        $509,000 - $563,000

        $3,096/mo

        Price history

        DateEventPrice
        8/6/2026Listed for sale$529,900+22.3%$401/sqft
        Source: MLS PIN #73559896 Report a problem
        6/30/2021Sold$433,333+8.4%$328/sqft
        Source: CCIMLS #22102167 Report a problem
        5/17/2021Pending sale$399,900$303/sqft
        Source: MLS PIN #72821706 Report a problem
        5/10/2021Listed for sale$399,900$303/sqft
        Source: MLS PIN #72821706 Report a problem
        5/2/2021Pending sale$399,900$303/sqft
        Source: CCIMLS #22102167 Report a problem
        5/2/2021Contingent$399,900$303/sqft
        Source: MLS PIN #72821706 Report a problem
        4/28/2021Listed for sale$399,900+99%$303/sqft
        Source: MLS PIN #72821706 Report a problem
        11/19/2012Sold$201,000-8.2%$152/sqft
        Source: CCIMLS #21204176 Report a problem
        9/6/2012Price change$219,000-0.4%$166/sqft
        Source: CENTURY 21 Bourne Landing Realtors #21204176 Report a problem
        5/19/2012Price change$219,900-6.4%$167/sqft
        Source: CENTURY 21 Bourne Landing Realtors #21204176 Report a problem
        5/1/2012Listed for sale$235,000+213.3%$178/sqft
        Source: Century 21 Bourne Landing #71375145 Report a problem
        8/17/2005Sold$75,000$57/sqft
        Source: Public Record Report a problem

        Public tax history

        YearProperty taxesTax assessment
        2025$4,349 +2.2%$417,400 +10.1%
        2024$4,256 +5.3%$379,000 +12.9%
        2023$4,040 +11.3%$335,800 +21.9%
        2022$3,630 +1.5%$275,400 +3.6%
        2021$3,576 +6.5%$265,900 +5%
        2020$3,357 +6.4%$253,200 +6.7%
        2019$3,155 +2.5%$237,400 +5.1%
        2018$3,079 +4.3%$225,900 +3%
        2017$2,951 +9.3%$219,400 +10%
        2016$2,699 +3.5%$199,500
        2015$2,607 -4.3%$199,500 -5.9%
        2014$2,723 +2.8%$211,900 +0.1%
        2013$2,649 +7.5%$211,600 -3.4%
        2012$2,464 +2.5%$219,000 -2.6%
        2011$2,403 +12.1%$224,800 +2.2%
        2010$2,143 +24.2%$220,000 -5.1%
        2009$1,725 -1.2%$231,800 -7.6%
        2008$1,746 -13.8%$250,900
        2007$2,025 +3.8%$250,900 +2.2%
        2006$1,951 +8.6%$245,400 +26.2%
        2005$1,796 +22%$194,400 +35%
        2004$1,472 +4.9%$144,000
        2003$1,403 -17.1%$144,000 +42.3%
        2001$1,693 +28.1%$101,200
        2000$1,322 $101,200
        Find assessor info on the county website

        Monthly payment

        Est. payment

        Payment breakdown

        Explore the cost of this home by adjusting the details. Changes won't be saved.
        All calculations are estimates and provided by Zillow, Inc. for informational purposes only. Actual amounts may vary.
        HOA fees may include property taxes on listings classified as Co-Ops. Contact the listing agent and/or owner for fee details.
        Mortgage interest rates are dependent on a number of factors, including credit score, down payment, and repayment length. Interest rate data provided by Zillow Group Marketplace, Inc. as of 1/1/1970 from various mortgage lenders with which we have lead or other similar arrangements; the Estimated Payment is an average of those rates.
        See how much you could borrow to make a competitive offer.

        Climate risks

        Neighborhood: White Island Shores

        Getting around

        0 / 100
        Car-Dependent
        19 / 100
        Somewhat Bikeable

        Nearby schools

        GreatSchools rating

        A local agent can set up tours, give advice and negotiate with sellers.

        Browse local experts

        Similar homes