Skip main navigation
Sold for $705,000
  • $705,000

    11 Carlson Lane, West Barnstable, MA 02668

    4beds
    3,239sqft
    Single Family Residence
    Built in 1985
    2 Acres Lot
    $1,045,500 Zestimate®
    $218/sqft
    $5,256 Estimated rent

    Home value

    $1,045,500

    $930,000 - $1.18M

    $5,256/mo

    Zestimate® history
    Loading
    Loading...

    Owner options

    List your home for rent

    $5,256/mo

    Rent Zestimate®

    Find your next renter with Zillow Rental Manager. Plus, with online applications, you can quickly screen prospective tenants – for free.

    Learn more

    $5,256/mo

    Rent Zestimate®

    Refinance and save

    $4,148/mo

    Est. payment

    Refinancing to a lower rate could help reduce your monthly payments and save thousands over the life of the loan.

    See today's rates

    $4,148/mo

    Est. payment

    Explore your selling options

    Work with a Zillow partner agent

    Leverage their expertise and Zillow's premium Showcase listings to get your home seen by more buyers.

    Get started

    List with your own agent

    Get your home in front of millions of buyers by listing it on Zillow.

    Learn how to do it

    Sell it yourself

    Take full control of how buyers see your home on Zillow by listing For Sale by Owner (FSBO).

    List your home

    What's special

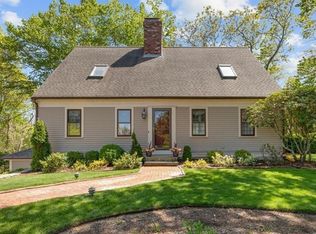
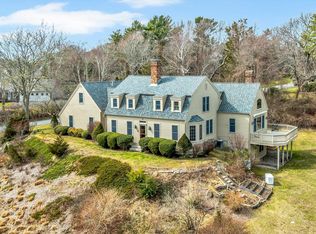
    ''BACK-ON-MARKET'' UNRELATED TO PROPERTY! Perched on a picturesque two-acre lot, this classic New England Cape style home is ideally located just minutes to Sandy Neck Beach, Barnstable Village and the Sagamore Bridge. The first-floor features gleaming hardwood floors, exposed wood beams and ample windows to welcome the natural light. The sizable family room flows into the dining & kitchen area with a center island and walkout to the breathtaking deck. A separate hallway leads to a first-floor main bedroom option with a vaulted ceiling and adjacent bathroom. Added first floor feature is the private formal living room with built-in cabinets well-suited for a home office or playroom. Upstairs you are greeted by three bedrooms including a second floor main en-suite bedroom with vaulted ceiling, two closets and bathroom with a spacious bathroom with a large sunken jacuzzi. The finished lower level adds an additional 850 sf of space perfect for a media room, fitness area or home office. Whether you are looking for your first or vacation home, this is the ONE!

    Zillow last checked:

    Listing updated:

    Listed by:

    Melissa McNamara 781-470-9503,

    William Raveis Real Estate & Home Services

    Bought with:

    Eric Dufault, 9550703

    Keller Williams Realty

    Source: CCIMLS,MLS#: 22301956MLS Logo

    Facts & features

    Interior

    Bedrooms & bathrooms
    • Bedrooms: 4
    • Bathrooms: 3
    • Full bathrooms: 3
    • Main level bathrooms: 1
    Primary bedroom
    • Description: Fireplace(s): Wood Burning,Flooring: Wood
    • Features: Office/Sitting Area, HU Cable TV, Closet, Cathedral Ceiling(s), Beamed Ceilings
    • Level: Second
    • Width: 25
    Bedroom 2
    • Description: Flooring: Wood
    • Features: Bedroom 2, Beamed Ceilings, Cathedral Ceiling(s), Closet
    • Level: Second
    • Area: 210
    • Dimensions: 14 x 15
    Bedroom 3
    • Features: Bedroom 3, Closet
    • Level: Second
    • Area: 150
    • Dimensions: 10 x 15
    Bedroom 4
    • Description: Flooring: Wood
    • Features: Bedroom 4, Shared Full Bath, Beamed Ceilings, Cathedral Ceiling(s), Ceiling Fan(s), Closet
    • Level: Second
    • Area: 143
    • Dimensions: 11 x 13
    Primary bathroom
    • Features: Private Full Bath
    Dining room
    • Description: Flooring: Wood
    • Features: Beamed Ceilings, Dining Room
    • Level: First
    • Area: 240
    • Dimensions: 15 x 16
    Kitchen
    • Description: Flooring: Wood
    • Features: Kitchen, Beamed Ceilings, Recessed Lighting
    • Level: First
    • Area: 210
    • Dimensions: 14 x 15
    Living room
    • Description: Flooring: Wood
    • Features: HU Cable TV, Living Room, Beamed Ceilings
    • Level: First
    • Area: 238
    • Dimensions: 14 x 17
    Heating
    • Hot Water
    Cooling
    • None
    Appliances
    • Included: Washer, Microwave, Dishwasher
    • Laundry: Laundry Room, First Floor
    Features
    • Recessed Lighting, Pantry, Linen Closet
    • Flooring: Wood, Tile
    • Windows: Skylight(s)
    • Basement: Finished,Partial
    • Number of fireplaces: 2
    • Fireplace features: Wood Burning
    Interior area
    • Total structure area: 3,239
    • Total interior livable area: 3,239 sqft

    Property

    Parking
    • Total spaces: 2
    • Parking features: Garage - Attached, Open
    • Attached garage spaces: 2
    • Has uncovered spaces: Yes
    Features
    • Stories: 2
    Lot
    • Size: 2 Acres
    • Features: House of Worship, School, Major Highway, East of Route 6, South of 6A
    Details
    • Parcel number: 133030
    • Zoning: RF
    • Special conditions: None

    Construction

    Type & style
    • Home type: SingleFamily
    • Property subtype: Single Family Residence
    Materials
    • Clapboard, Shingle Siding
    • Foundation: Poured
    • Roof: Asphalt, Pitched
    Condition
    • Actual
    • New construction: No
    • Year built: 1985

    Utilities & green energy

    • Sewer: Private Sewer
    • Water: Well

    Community & neighborhood

    Location
    • Region: West Barnstable

    Other

    Other facts
    • Listing terms: Conventional

    Price history

    DateEventPrice
    8/28/2023Sold$705,000-5.9%$218/sqft
    Source: CCIMLS #22301956 Report a problem
    8/18/2023Pending sale$749,000$231/sqft
    Source: CCIMLS #22301956 Report a problem
    8/1/2023Listed for sale$749,000$231/sqft
    Source: CCIMLS #22301956 Report a problem
    7/29/2023Pending sale$749,000$231/sqft
    Source: CCIMLS #22301956 Report a problem
    7/24/2023Listed for sale$749,000$231/sqft
    Source: CCIMLS #22301956 Report a problem
    7/15/2023Pending sale$749,000$231/sqft
    Source: CCIMLS #22301956 Report a problem
    7/13/2023Price change$749,000-3.9%$231/sqft
    Source: CCIMLS #22301956 Report a problem
    6/9/2023Price change$779,000-7.2%$241/sqft
    Source: CCIMLS #22301956 Report a problem
    5/18/2023Listed for sale$839,000$259/sqft
    Source: CCIMLS #22301956 Report a problem

    Public tax history

    Tax history is unavailable.

    Neighborhood: West Barnstable

    Nearby schools

    GreatSchools rating
    Schools provided by the listing agent
    • District: Barnstable

    Source: CCIMLS. This data may not be complete. We recommend contacting the local school district to confirm school assignments for this home.

    Get a cash offer in 3 minutes
    Find out how much your home could sell for in as little as 3 minutes with a no-obligation cash offer.
    Estimated market value
    $1,045,500
    Get a cash offer in 3 minutes
    Find out how much your home could sell for in as little as 3 minutes with a no-obligation cash offer.
    Estimated market value
    $1,045,500