Skip main navigation
Sold for $1,495,000
  • $1,495,000

    11 Carlton Drive, Mount Kisco, NY 10549

    4beds
    4,560sqft
    Single Family Residence, Residential
    Built in 1997
    -- sqft lot
    $1,715,800 Zestimate®
    $328/sqft
    $7,542 Estimated rent

    Home value

    $1,715,800

    $1.61M - $1.84M

    $7,542/mo

    Zestimate® history
    Loading
    Loading...

    Owner options

    List your home for rent

    $7,542/mo

    Rent Zestimate®

    Find your next renter with Zillow Rental Manager. Plus, with online applications, you can quickly screen prospective tenants – for free.

    Learn more

    $7,542/mo

    Rent Zestimate®

    Refinance and save

    $9,902/mo

    Est. payment

    Refinancing to a lower rate could help reduce your monthly payments and save thousands over the life of the loan.

    See today's rates

    $9,902/mo

    Est. payment

    Explore your selling options

    Work with a Zillow partner agent

    Leverage their expertise and Zillow's premium Showcase listings to get your home seen by more buyers.

    Get started

    List with your own agent

    Get your home in front of millions of buyers by listing it on Zillow.

    Learn how to do it

    Sell it yourself

    Take full control of how buyers see your home on Zillow by listing For Sale by Owner (FSBO).

    List your home

    What's special

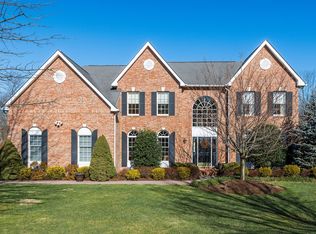
    Welcome to Carlton Drive!Toll Bros.masterpiece nestled in heart of Mt.Kisco Chase!Enter into impressive 2 story foyer leading to grand family room with palladium windows & marble fireplace;gourmet kitchen features butlers pantry, 2 islands,french doors to deck,second staircase;large primary bedroom with ensuite bath & private outdoor views;upper floor offers 3 bedrooms,& 2 additional areas with many possibilities;expansive finished walk-out basement features family room with wet bar,rec room ,cozy fireplace plus 2 additional rooms. Step ouside to your 3 tiered deck,overlooking private haven ,Gunnite pool, set on3/4 corner lot.Bedford schools known for academicexcellence.Hurry! Additional Information: Amenities:Storage,ParkingFeatures:2 Car Attached,

    Zillow last checked:

    Listing updated:

    Listed by:

    Steve R Bernasconi 845-729-2889,

    Howard Hanna Rand Realty 845-735-3700

    Bought with:

    Lisa Berliner, 30BE0957309

    William Raveis-New York LLC

    Source: OneKey® MLS as distributed by MLS GRID,MLS#: H6304030MLS Logo

    Facts & features

    Interior

    Bedrooms & bathrooms
    • Bedrooms: 4
    • Bathrooms: 4
    • Full bathrooms: 3
    • 1/2 bathrooms: 1
    Primary bedroom
    • Level: First
    Bedroom 1
    • Level: Second
    Bedroom 2
    • Level: Second
    Bathroom 1
    • Level: Second
    Bathroom 2
    • Level: Lower
    Other
    • Level: First
    Bonus room
    • Level: Second
    Bonus room
    • Level: Lower
    Bonus room
    • Level: Lower
    Dining room
    • Level: First
    Kitchen
    • Level: First
    Living room
    • Level: First
    Office
    • Level: Second
    Heating
    • Forced Air
    Cooling
    • Central Air
    Appliances
    • Included: Dishwasher, Dryer, Refrigerator, Stainless Steel Appliance(s), Washer, Gas Water Heater
    Features
    • Ceiling Fan(s), Master Downstairs, First Floor Full Bath, Chefs Kitchen, Eat-in Kitchen, Formal Dining, Entrance Foyer, Quartz/Quartzite Counters
    • Flooring: Hardwood
    • Windows: Screens, Storm Window(s), Casement, Double Pane Windows
    • Basement: Finished,Full,Walk-Out Access
    • Attic: Scuttle,Unfinished
    • Number of fireplaces: 2
    Interior area
    • Total structure area: 4,560
    • Total interior livable area: 4,560 sqft

    Property

    Parking
    • Total spaces: 2
    • Parking features: Attached, Driveway
    • Has uncovered spaces: Yes
    Features
    • Levels: Three Or More
    • Stories: 3
    • Exterior features: Mailbox
    • Pool features: In Ground
    • Has spa: Yes
    Lot
    • Features: Cul-De-Sac, Corner Lot, Level
    • Residential vegetation: Partially Wooded
    Details
    • Parcel number: 56010800590000100000017

    Construction

    Type & style
    • Home type: SingleFamily
    • Architectural style: Colonial
    • Property subtype: Single Family Residence, Residential
    Condition
    • Estimated
    • Year built: 1997

    Utilities & green energy

    • Sewer: Public Sewer
    • Water: Public
    • Utilities for property: Trash Collection Public

    Community & HOA

    Community
    • Subdivision: Chase
    HOA
    • Has HOA: No
    • Amenities included: Sauna
    • Services included: Common Area Maintenance, Snow Removal
    Location
    • Region: Mount Kisco

    Financial & listing details

    • Price per square foot: $328/sqft
    • Tax assessed value: $1,114,306
    • Annual tax amount: $28,000
    • Date on market: 5/10/2024
    • Listing agreement: Exclusive Right To Sell
    • Inclusions: Oven/Range, Second Dryer, Second Washer
    • Exclusions: Alarm System

    Price history

    DateEventPrice
    9/30/2024Sold$1,495,000$328/sqft
    Source: OneKey® MLS as distributed by MLS GRID #H6304030 Report a problem
    6/26/2024Pending sale$1,495,000$328/sqft
    Source: OneKey® MLS as distributed by MLS GRID #H6304030 Report a problem
    6/20/2024Listing removed--
    Source: OneKey® MLS as distributed by MLS GRID #H6304030 Report a problem
    5/10/2024Listed for sale$1,495,000+35.9%$328/sqft
    Source: OneKey® MLS as distributed by MLS GRID #H6304030 Report a problem
    8/15/2016Sold$1,100,000+18.9%$241/sqft
    Source: OneKey® MLS as distributed by MLS GRID #H4544719 Report a problem
    4/8/2016Price change$925,000-5.1%$203/sqft
    Source: Keller Williams Realty Partner #4544719 Report a problem
    3/9/2016Price change$975,000-2.4%$214/sqft
    Source: Keller Williams - Northern Westchester / Putnam #4544719 Report a problem
    1/20/2016Price change$999,000-8.8%$219/sqft
    Source: Keller Williams - White Plains #4544719 Report a problem
    12/21/2015Listed for sale$1,095,000-8.7%$240/sqft
    Source: Keller Williams NY Realty #4544719 Report a problem
    10/14/2015Listing removed$1,199,000$263/sqft
    Source: William Raveis Real Estate #4514528 Report a problem
    4/15/2015Listed for sale$1,199,000+89.8%$263/sqft
    Source: William Raveis Real Estate #4514528 Report a problem
    12/11/1997Sold$631,712$139/sqft
    Source: Public Record Report a problem

    Public tax history

    YearProperty taxesTax assessment
    2025-- $155,000
    2024-- $155,000
    2023-- $155,000
    2022-- $155,000
    2021-- $155,000
    2020-- $155,000
    2019-- $155,000
    2018-- $155,000
    2017-- $155,000
    2016-- $155,000 -8.8%
    2015-- $170,000
    2014-- $170,000
    2013-- $170,000
    2012-- $170,000
    2011-- $170,000
    2010-- $170,000 -14.6%
    2009-- $199,000
    2008-- $199,000
    2007-- $199,000 -2.5%
    2006-- $204,000
    2005-- $204,000
    2004-- $204,000
    2003-- $204,000
    2002-- $204,000
    2000-- $204,000
    1999-- $204,000
    Find assessor info on the county website

    Neighborhood: 10549

    Nearby schools

    GreatSchools rating
    Schools provided by the listing agent
    • Middle: Fox Lane Middle School
    • High: Fox Lane High School

    Source: OneKey® MLS as distributed by MLS GRID. This data may not be complete. We recommend contacting the local school district to confirm school assignments for this home.