In the heart of the Town of Poughkeepsie, situated in a quiet neighborhood, you will find this meticulously kept Cape Cod style home. From the moment you arrive you sense the pride of ownership, from the natural landscaping with wildflowers to the well-maintained exterior. As you enter the home, you are greeted by the beautiful white oak hardwood floors, gleaming with natural light through the sun-filled picture frame window. The expansive living room flows beautifully into the dining room overlooking the tranquil backyard. The spacious kitchen features a full suite of stainless-steel appliances, centered by the kitchen island. The first-floor primary suite features an en suite full bathroom and a walk-in closet. Additionally on the first floor you will find a second bedroom as well as a nicely updated full bathroom. The focal point is the incredible screened-in porch, with lighting and electric, that offers the perfect space to enjoy a cup of coffee in the morning or entertain company in the evening. Upstairs you will find two more bedrooms and a full bathroom, with new vanity and countertop. Additional features of the home include the gas fireplace, a new garage door, new high efficiency heat pump heating and cooling, new heat pump hot water heater, new whole-house water filter, and an abundance of storage. This home abuts Vassar College, and has direct walking trails and a pathway to Vassar Observatory. Enjoy all the Hudson Valley has to offer right at your doorstep, with Arlington Town Center just around the corner, offering a vibrant community, shopping, and restaurants. With close proximity to Poughkeepsie Metro-North Railroad and Route 9, this home is easily accessible. This special home is one you truly do not want to miss. Call to schedule your appointment today! Additional Information: ParkingFeatures:1 Car Attached,
Sold for $500,000
$500,000
11 Carriage Hill Lane, Poughkeepsie, NY 12603
4beds
2,689sqft
Single Family Residence, Residential
Built in 1968
0.39 Acres Lot
$573,800 Zestimate®
$186/sqft
$4,333 Estimated rent
Home value
$573,800
$545,000 - $602,000
$4,333/mo
Zestimate® history
Owner options
List your home for rent
$4,333/mo
Rent Zestimate®
Find your next renter with Zillow Rental Manager. Plus, with online applications, you can quickly screen prospective tenants – for free.
$4,333/mo
Rent Zestimate®
Refinance and save
$3,449/mo
Est. payment
Refinancing to a lower rate could help reduce your monthly payments and save thousands over the life of the loan.
$3,449/mo
Est. payment
Explore your selling options
Work with a Zillow partner agent
Leverage their expertise and Zillow's premium Showcase listings to get your home seen by more buyers.
Get startedList with your own agent
Get your home in front of millions of buyers by listing it on Zillow.
Learn how to do itSell it yourself
Take full control of how buyers see your home on Zillow by listing For Sale by Owner (FSBO).
List your homeWhat's special
Zillow last checked:
Listing updated:
Listed by:
Blake Michaud 845-797-3627,
BHHS Hudson Valley Properties 845-473-1650,
Jake Garay 845-473-1650,
BHHS Hudson Valley Properties
Bought with:
Bonita A. Ritter, 40RI0986893
BHHS Hudson Valley Properties
Source: OneKey® MLS as distributed by MLS GRID,MLS#: H6270953
Facts & features
Interior
Bedrooms & bathrooms
- Bedrooms: 4
- Bathrooms: 3
- Full bathrooms: 3
Heating
- Baseboard, Heat Pump
Cooling
- Central Air
Appliances
- Included: Dishwasher, Dryer, Microwave, Refrigerator, Washer, Oil Water Heater
Features
- Eat-in Kitchen, Formal Dining, First Floor Bedroom, First Floor Full Bath, Master Downstairs, Primary Bathroom
- Flooring: Hardwood
- Basement: Full,Unfinished
- Attic: Partial
- Number of fireplaces: 1
Interior area
- Total structure area: 2,689
- Total interior livable area: 2,689 sqft
Property
Parking
- Total spaces: 1
- Parking features: Attached, Covered, Driveway, Garage
- Garage spaces: 1
- Has uncovered spaces: Yes
Features
- Levels: Two
- Stories: 2
Lot
- Size: 0.39 Acres
- Features: Near Public Transit, Near School, Near Shops
Details
- Parcel number: 1346896261031002700000
Construction
Type & style
- Home type: SingleFamily
- Architectural style: Cape Cod
- Property subtype: Single Family Residence, Residential
Condition
- Actual
- Year built: 1968
Utilities & green energy
- Sewer: Public Sewer
- Water: Public
- Utilities for property: Trash Collection Private
Community & HOA
Community
- Features: Park
HOA
- Has HOA: No
- Amenities included: Park
Location
- Region: Poughkeepsie
Financial & listing details
- Price per square foot: $186/sqft
- Tax assessed value: $422,000
- Annual tax amount: $13,775
- Date on market: 10/6/2023
- Listing agreement: Exclusive Right To Sell
- Inclusions: Oven/Range
Price history
| Date | Event | Price |
|---|---|---|
| 12/18/2023 | Sold | $500,000+0.2%$186/sqft |
Source:  OneKey® MLS as distributed by MLS GRID #H6270953 Report a problem OneKey® MLS as distributed by MLS GRID #H6270953 Report a problem | ||
| 12/18/2023 | Contingent | $499,000$186/sqft |
Source:  Berkshire Hathaway HomeServices New England Properties #H6270953 Report a problem Berkshire Hathaway HomeServices New England Properties #H6270953 Report a problem | ||
| 10/27/2023 | Pending sale | $499,000$186/sqft |
Source: BHHS broker feed #H6270953 Report a problem | ||
| 10/27/2023 | Contingent | $499,000$186/sqft |
Source: Berkshire Hathaway HomeServices New England Properties #418424 Report a problem | ||
| 10/26/2023 | Pending sale | $499,000$186/sqft |
Source: OneKey® MLS as distributed by MLS GRID #H6270953 Report a problem | ||
| 10/5/2023 | Listed for sale | $499,000+36.7%$186/sqft |
Source:  MHMLS #418424 Report a problem MHMLS #418424 Report a problem | ||
| 6/15/2018 | Sold | $365,000+1.4%$136/sqft |
Source: OneKey® MLS as distributed by MLS GRID #H4814143 Report a problem | ||
| 4/25/2018 | Pending sale | $359,900$134/sqft |
Source: HOULIHAN LAWRENCE INC. ML #370035 Report a problem | ||
| 4/7/2018 | Listed for sale | $359,900-3.4%$134/sqft |
Source: HOULIHAN LAWRENCE INC. ML #370035 Report a problem | ||
| 9/2/2005 | Sold | $372,500$139/sqft |
Source: Public Record Report a problem | ||
Public tax history
| Year | Property taxes | Tax assessment |
|---|---|---|
| 2025 | -- | $439,000 |
| 2024 | -- | $439,000 |
| 2023 | -- | $439,000 +4% |
| 2022 | -- | $422,000 +16.1% |
| 2021 | -- | $363,500 +7.1% |
| 2020 | -- | $339,500 |
| 2019 | -- | $339,500 +13.5% |
| 2018 | -- | $299,000 +4.5% |
| 2017 | $11,163 | $286,000 +2.1% |
| 2016 | -- | $280,000 +1.8% |
| 2015 | -- | $275,000 |
| 2014 | -- | $275,000 -10% |
| 2012 | -- | $305,500 -4.7% |
| 2011 | -- | $320,500 -5.9% |
| 2010 | -- | $340,500 +1.3% |
| 2009 | -- | $336,000 -5% |
| 2008 | -- | $353,500 -10.7% |
| 2007 | -- | $396,000 +149.8% |
| 2006 | -- | $158,500 |
| 2005 | -- | $158,500 |
| 2004 | -- | $158,500 |
| 2003 | -- | $158,500 |
| 2002 | -- | $158,500 |
| 2001 | -- | $158,500 |
| 2000 | -- | $158,500 |
Find assessor info on the county website
Neighborhood: 12603
Nearby homes
- $563,8004 bd3 ba2.5k sqft9 Carriage Hill Ln, Poughkeepsie, NY 12603Off Market
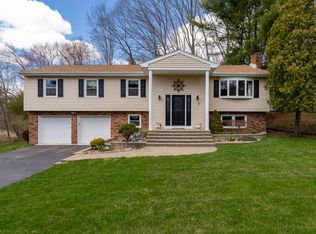
- $564,2005 bd3 ba2.3k sqft15 Surrey Ln, Poughkeepsie, NY 12603Off Market
- $475,0004 bd3 ba2.1k sqft13 Carriage Hill Ln, Poughkeepsie, NY 12603Sold

- $588,3004 bd3 ba2.2k sqft17 Surrey Ln, Poughkeepsie, NY 12603Off Market
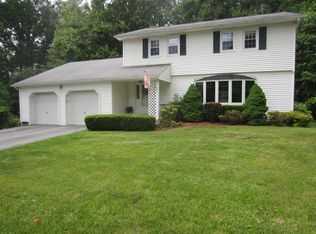
- $525,9004 bd2 ba2.1k sqft7 Carriage Hill Ln, Poughkeepsie, NY 12603Off Market
- $547,1004 bd3 ba2.9k sqft12 Carriage Hill Ln, Poughkeepsie, NY 12603Off Market
- $637,9004 bd3 ba3.8k sqft10 Carriage Hill Ln, Poughkeepsie, NY 12603Off Market
- $536,9005 bd3 ba2.5k sqft9 Surrey Ln, Poughkeepsie, NY 12603Off Market
Nearby schools
GreatSchools rating
- 6/10Arthur S May SchoolGrades: K-5Distance: 1.1 mi
- 3/10Lagrange Middle SchoolGrades: 6-8Distance: 5.1 mi
- 6/10Arlington High SchoolGrades: 9-12Distance: 4.8 mi
Schools provided by the listing agent
- Elementary: Arthur S May School
- Middle: Lagrange Middle School
- High: Arlington High School
Source: OneKey® MLS as distributed by MLS GRID. This data may not be complete. We recommend contacting the local school district to confirm school assignments for this home.
Get a cash offer in 3 minutes
Find out how much your home could sell for in as little as 3 minutes with a no-obligation cash offer.
Estimated market value
$573,800
Get a cash offer in 3 minutes
Find out how much your home could sell for in as little as 3 minutes with a no-obligation cash offer.
Estimated market value
$573,800
- New York
- Dutchess County
- Poughkeepsie
- 12603
- 11 Carriage Hill Lane
Nearby cities
Nearby neighborhoods
Nearby zip codes
Other Poughkeepsie Topics
