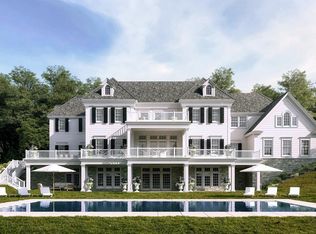
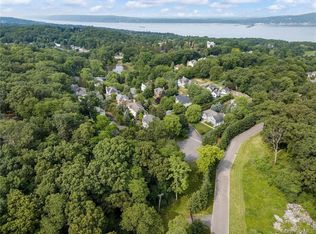
Unique opportunity to own a one-of-a-kind property that sits at the highest point of Greystone-on-Hudson with unobstructed views of the Majestic Hudson River! This Luxury Gated Community with 24 Hour Security, on nearly 100 acres, is located within 15 miles of NYC. Set on 5.5 acres, drive up on your private road to the main home that features expansive formal and informal rooms offering 15,000 sq ft of spectacular living/entertaining space and views! Enjoy privacy and open views from inside the home or while enjoying the outdoors, swim in the in-ground pool or play pickleball suspended above the Hudson. In addition to the main home, the Carriage House is a 3-bedroom, 2-bath home with a 5-car garage - perfect for guests, or caretakers. Based on the 2024 assessment of $6,026,100, the gross annual taxes starting in April of 2025 will be roughly $189,040. At a market value of $5,495,000, the taxes could be reduced to approximately $172,380. The 5.56 acres includes both the Main Home and the Carriage House. Live, work and play in this unbeatable setting!
Pre-Approval or Proof of Funds is Required by Sellers for All Showings. Additional Information: Amenities:Guest Quarters,ParkingFeatures:2 Car Attached,4+ Car Detached,
Sold for $3,850,000
$3,850,000
11 Carriage Trail, Tarrytown, NY 10591
6beds
15,456sqft
Single Family Residence, Residential
Built in 1926
5.56 Acres Lot
$-- Zestimate®
$249/sqft
$6,104 Estimated rent
Home value
Not available
Estimated sales range
Not available
$6,104/mo
Zestimate® history
Owner options
List your home for rent
$6,104/mo
Rent Zestimate®
Find your next renter with Zillow Rental Manager. Plus, with online applications, you can quickly screen prospective tenants – for free.
$6,104/mo
Rent Zestimate®
Refinance and save
$25,650/mo
Est. payment
Refinancing to a lower rate could help reduce your monthly payments and save thousands over the life of the loan.
$25,650/mo
Est. payment
Explore your selling options
Work with a Zillow partner agent
Leverage their expertise and Zillow's premium Showcase listings to get your home seen by more buyers.
Get startedList with your own agent
Get your home in front of millions of buyers by listing it on Zillow.
Learn how to do itSell it yourself
Take full control of how buyers see your home on Zillow by listing For Sale by Owner (FSBO).
List your homeWhat's special
In-ground poolHighest point
Zillow last checked:
Listing updated:
Listed by:
Elizabeth Hargraves 914-588-2826,
Julia B Fee Sothebys Int. Rlty 914-295-3500
Bought with:
Elizabeth Hargraves, 40HA1045801
Julia B Fee Sothebys Int. Rlty
Source: OneKey® MLS as distributed by MLS GRID,MLS#: H6311411
Facts & features
Interior
Bedrooms & bathrooms
- Bedrooms: 6
- Bathrooms: 9
- Full bathrooms: 7
- 1/2 bathrooms: 2
Other
- Description: Entry foyer, office, powder room, formal living room, entertainment room, full bathroom, formal dining room, laundry room, powder room, eat-in-kitchen, breakfast room, family room
- Level: First
Other
- Description: Over-sized playroom, bedroom w/en suite bath, bedroom w/en suite bath, bedroom w/en suite bath, Master bedroom suite
- Level: Second
Other
- Description: Bedroom en suite bath w/sitting room, bedroom w/en suite bath, gym
- Level: Third
Heating
- Forced Air
Cooling
- Central Air
Appliances
- Included: Gas Water Heater, Dishwasher, Dryer, Microwave, Refrigerator, Oven, Washer
Features
- Built-in Features, Chandelier, Speakers, Cathedral Ceiling(s), Eat-in Kitchen, Formal Dining, Entrance Foyer, Primary Bathroom, Pantry
- Flooring: Hardwood
- Windows: Screens, Skylight(s)
- Basement: Partial,Unfinished
- Attic: Partial
- Number of fireplaces: 6
Interior area
- Total structure area: 15,456
- Total interior livable area: 15,456 sqft
Property
Parking
- Total spaces: 2
- Parking features: Attached, Detached, Driveway
- Has uncovered spaces: Yes
Features
- Levels: Three Or More
- Stories: 3
- Exterior features: Gas Grill, Speakers
- Pool features: In Ground
- Fencing: Fenced
- Has view: Yes
- View description: River, Water
- Has water view: Yes
- Water view: River,Water
Lot
- Size: 5.56 Acres
- Features: Near Public Transit, Near School, Near Shops, Sprinklers In Front, Sprinklers In Rear, Views, Level
Details
- Parcel number: 261100127100138000000123
- Other equipment: Generator, Pool Equip/Cover
Construction
Type & style
- Home type: SingleFamily
- Architectural style: Estate
- Property subtype: Single Family Residence, Residential
Materials
- Stone
Condition
- Year built: 1926
Utilities & green energy
- Sewer: Public Sewer
- Water: Public
- Utilities for property: Trash Collection Public
Community & HOA
Community
- Features: Gated
- Security: Security System
- Subdivision: Greystone-on-Hudson
HOA
- Has HOA: No
Location
- Region: Tarrytown
Financial & listing details
- Price per square foot: $249/sqft
- Tax assessed value: $6,116,800
- Annual tax amount: $213,395
- Date on market: 6/6/2024
- Cumulative days on market: 383 days
- Listing agreement: Exclusive Right To Sell
- Inclusions: Fireplace Equip, Flat Screen TV Bracket, Light Fixtures, Oven/Range, Second Dishwasher, Second Dryer, Second Washer
Price history
| Date | Event | Price |
|---|---|---|
| 10/9/2025 | Sold | $3,850,000-22.9%$249/sqft |
Source:  OneKey® MLS as distributed by MLS GRID #H6311411 Report a problem OneKey® MLS as distributed by MLS GRID #H6311411 Report a problem | ||
| 8/8/2025 | Pending sale | $4,995,000$323/sqft |
Source: OneKey® MLS as distributed by MLS GRID #H6311411 Report a problem | ||
| 6/24/2025 | Listing removed | $4,995,000$323/sqft |
Source: OneKey® MLS as distributed by MLS GRID #H6311411 Report a problem | ||
| 4/21/2025 | Price change | $4,995,000-9.1%$323/sqft |
Source: OneKey® MLS as distributed by MLS GRID #H6311411 Report a problem | ||
| 10/21/2024 | Price change | $5,495,000-15.4%$356/sqft |
Source: OneKey® MLS as distributed by MLS GRID #H6311411 Report a problem | ||
| 6/6/2024 | Listed for sale | $6,495,000-7.1%$420/sqft |
Source: OneKey® MLS as distributed by MLS GRID #H6311411 Report a problem | ||
| 4/2/2024 | Listing removed | -- |
Source: OneKey® MLS as distributed by MLS GRID #H6245967 Report a problem | ||
| 5/19/2023 | Listed for sale | $6,995,000-6.7%$453/sqft |
Source: OneKey® MLS as distributed by MLS GRID #H6245967 Report a problem | ||
| 8/23/2022 | Listing removed | -- |
Source: OneKey® MLS as distributed by MLS GRID #H6018209 Report a problem | ||
| 6/13/2022 | Price change | $7,495,000-6.3%$485/sqft |
Source: OneKey® MLS as distributed by MLS GRID #H6018209 Report a problem | ||
| 2/25/2022 | Listed for sale | $7,995,000-11.1%$517/sqft |
Source: OneKey® MLS as distributed by MLS GRID #H6018209 Report a problem | ||
| 12/22/2021 | Listing removed | -- |
Source: OneKey® MLS as distributed by MLS GRID #H6018209 Report a problem | ||
| 6/3/2021 | Listed for sale | $8,995,000-8.7%$582/sqft |
Source: OneKey® MLS as distributed by MLS GRID #H6018209 Report a problem | ||
| 5/27/2021 | Listing removed | -- |
Source: OneKey® MLS as distributed by MLS GRID #H6018209 Report a problem | ||
| 6/15/2020 | Listed for sale | $9,850,000$637/sqft |
Source: Julia B Fee Sothebys Int. Rlty #H6018209 Report a problem | ||
Public tax history
| Year | Property taxes | Tax assessment |
|---|---|---|
| 2019 | -- | $7,889,700 |
| 2018 | -- | $7,889,700 -0.2% |
| 2017 | -- | $7,906,400 |
| 2016 | -- | $7,906,400 |
Find assessor info on the county website
Neighborhood: 10591
Nearby homes
- $4,391,900-- bd-- ba-- sqft11 Carriage Trl, Tarrytown, NY 10591Off Market
- $1,670,200-- bd-- ba-- sqft14 Carriage Trl, Tarrytown, NY 10591Off Market
- $2,500,0002.38 Acres16 Carriage Trl, Tarrytown, NY 10591Lot/Land
- $695,0000.35 Acres98 Roundabend Rd, Tarrytown, NY 10591Pending
- $2,045,1004 bd5 ba4.8k sqft90 Round A Bend Rd, Tarrytown, NY 10591Off Market
- $2,033,7006 bd3 ba5.7k sqft94 Roundabend Rd, Tarrytown, NY 10591Off Market
- $--2.06 Acres15 Carriage, Tarrytown, NY 10591Off Market
- $540,500-- bd-- ba-- sqftRoundabend Rd, Tarrytown, NY 10591Off Market
Nearby schools
GreatSchools rating
- 10/10Main Street School School (4 5)Grades: 4-5Distance: 1.2 mi
- 10/10Irvington Middle SchoolGrades: 6-8Distance: 1 mi
- 9/10Irvington High SchoolGrades: 9-12Distance: 1 mi
Schools provided by the listing agent
- Elementary: Dows Lane (K-3) School
- Middle: Irvington Middle School
- High: Irvington High School
Source: OneKey® MLS as distributed by MLS GRID. This data may not be complete. We recommend contacting the local school district to confirm school assignments for this home.
- New York
- Westchester County
- Tarrytown
- 10591
- 11 Carriage Trail
Nearby cities
Nearby zip codes
Other Tarrytown Topics
