Welcome home to your very own charming Kettering cape cod! Situated beautifully on the corner lot of quiet, tree-lined Carrlands Drive, with picturesque landscaping and fully-fenced backyard. A gardener and entertainer's dream! Walk in to the warm and inviting main floor, open living to dining area. Natural light and beautiful original hardwoods can be found throughout the main level, with built-in shelving and storage in almost every room. Main floor bathroom and kitchen have been updated, as well as much of the lighting throughout the home. Kitchen boasts butcher block counters, new cabinetry, standing pantry, refrigerator, dishwasher, and gas stove, which all convey. Original hardwood flooring extends upstairs, where you'll find 2 comfortably-sized bedrooms, and a full, updated bathroom. Standing storage closet, hallway closet, and 2 walk-in closets in the bedrooms, allow for ample storage space. Basement is unfinished with EverDry waterproofing and sump pump in place- perfect potential to complete as you see fit. Conveniently located down the street from Kettering Schools, Library, Town and Country, Trader Joe's, Dorothy Lane, Kroger, and minutes to the highway or downtown.
Sold for $262,500
$262,500
11 Carrlands Dr, Dayton, OH 45429
4beds
1,695sqft
Single Family Residence
Built in 1945
6,159 Square Feet Lot
$293,900 Zestimate®
$155/sqft
$2,202 Estimated rent
Home value
$293,900
$279,000 - $309,000
$2,202/mo
Zestimate® history
Owner options
List your home for rent
$2,202/mo
Rent Zestimate®
Find your next renter with Zillow Rental Manager. Plus, with online applications, you can quickly screen prospective tenants – for free.
$2,202/mo
Rent Zestimate®
Refinance and save
$1,792/mo
Est. payment
Refinancing to a lower rate could help reduce your monthly payments and save thousands over the life of the loan.
$1,792/mo
Est. payment
Explore your selling options
Work with a Zillow partner agent
Leverage their expertise and Zillow's premium Showcase listings to get your home seen by more buyers.
Get startedList with your own agent
Get your home in front of millions of buyers by listing it on Zillow.
Learn how to do itSell it yourself
Take full control of how buyers see your home on Zillow by listing For Sale by Owner (FSBO).
List your homeWhat's special
Zillow last checked:
Listing updated:
Listed by:
Kristen Eck (937)848-6255,
Keller Williams Advisors Rlty
Bought with:
Brittany Seither
RE/MAX Victory + Affiliates
Source: DABR MLS,MLS#: 899530 Originating MLS: Dayton Area Board of REALTORS
Originating MLS: Dayton Area Board of REALTORSFacts & features
Interior
Bedrooms & bathrooms
- Bedrooms: 4
- Bathrooms: 2
- Full bathrooms: 2
- Main level bathrooms: 1
Bedroom
- Level: Main
- Dimensions: 13 x 11
Bedroom
- Level: Main
- Dimensions: 13 x 10
Bedroom
- Level: Second
- Dimensions: 17 x 13
Bedroom
- Level: Second
- Dimensions: 16 x 13
Dining room
- Level: Main
- Dimensions: 13 x 11
Kitchen
- Level: Main
- Dimensions: 16 x 13
Living room
- Level: Main
- Dimensions: 17 x 13
Heating
- Forced Air, Natural Gas
Cooling
- Central Air
Appliances
- Included: Dryer, Dishwasher, Disposal, Range, Refrigerator, Washer, Gas Water Heater
Features
- Butcher Block Counters, Pantry, Remodeled
- Windows: Double Pane Windows
- Basement: Full,Unfinished
- Number of fireplaces: 1
- Fireplace features: One
Interior area
- Total structure area: 1,695
- Total interior livable area: 1,695 sqft
Property
Parking
- Total spaces: 1
- Parking features: Attached, Garage, One Car Garage, Garage Door Opener
- Attached garage spaces: 1
Features
- Levels: One and One Half
- Patio & porch: Patio
- Exterior features: Fence, Patio
Lot
- Size: 6,159 Square Feet
- Dimensions: 109 x 55 x 112 x 55
Details
- Parcel number: N64006010001
- Zoning: Residential
- Zoning description: Residential
Construction
Type & style
- Home type: SingleFamily
- Property subtype: Single Family Residence
Materials
- Aluminum Siding, Frame
Condition
- Year built: 1945
Utilities & green energy
- Sewer: Storm Sewer
- Water: Public
- Utilities for property: Natural Gas Available, Sewer Available, Water Available
Community & HOA
Community
- Security: Smoke Detector(s)
- Subdivision: Oakview
HOA
- Has HOA: No
Location
- Region: Dayton
Financial & listing details
- Price per square foot: $155/sqft
- Tax assessed value: $238,520
- Annual tax amount: $5,318
- Date on market: 11/9/2023
- Listing terms: Conventional,FHA,VA Loan
Price history
| Date | Event | Price |
|---|---|---|
| 12/22/2023 | Sold | $262,500-4.5%$155/sqft |
Source:  DABR MLS #899530 Report a problem DABR MLS #899530 Report a problem | ||
| 12/3/2023 | Pending sale | $275,000$162/sqft |
Source: DABR MLS #899530 Report a problem | ||
| 11/28/2023 | Price change | $275,000-1.8%$162/sqft |
Source: DABR MLS #899530 Report a problem | ||
| 11/16/2023 | Price change | $280,000-1.8%$165/sqft |
Source: DABR MLS #899530 Report a problem | ||
| 11/9/2023 | Listed for sale | $285,000+70.1%$168/sqft |
Source: DABR MLS #899530 Report a problem | ||
| 8/22/2019 | Sold | $167,500-1.4%$99/sqft |
Source: DABR MLS #788329 Report a problem | ||
| 7/22/2019 | Pending sale | $169,900$100/sqft |
Source: Willis and Rife Realty Group #788329 Report a problem | ||
| 7/18/2019 | Price change | $169,900-2.9%$100/sqft |
Source: Willis and Rife Realty Group #788329 Report a problem | ||
| 5/29/2019 | Price change | $174,900-2.8%$103/sqft |
Source: Willis and Rife Realty Group #788329 Report a problem | ||
| 5/10/2019 | Price change | $179,900-3.2%$106/sqft |
Source: Willis and Rife Realty Group #788329 Report a problem | ||
| 4/19/2019 | Price change | $185,900-2.1%$110/sqft |
Source: Willis and Rife Realty Group #788329 Report a problem | ||
| 4/13/2019 | Listed for sale | $189,900+29.2%$112/sqft |
Source: Willis and Rife Realty Group #788329 Report a problem | ||
| 7/15/2004 | Sold | $147,000+34.9%$87/sqft |
Source: Public Record Report a problem | ||
| 6/16/2000 | Sold | $109,000$64/sqft |
Source: Public Record Report a problem | ||
Public tax history
| Year | Property taxes | Tax assessment |
|---|---|---|
| 2025 | $5,318 -0.2% | $83,490 |
| 2024 | $5,328 +2.9% | $83,490 |
| 2023 | $5,177 +9% | $83,490 +37.8% |
| 2022 | $4,751 +8.1% | $60,580 |
| 2021 | $4,394 -0.3% | $60,580 |
| 2020 | $4,407 +20.9% | $60,580 +36.9% |
| 2019 | $3,645 -0.5% | $44,250 |
| 2018 | $3,665 +8.6% | $44,250 |
| 2017 | $3,375 +6% | $44,250 +12.8% |
| 2016 | $3,185 +3.3% | $39,220 |
| 2015 | $3,083 +1.3% | $39,220 |
| 2014 | $3,043 | $39,220 |
Find assessor info on the county website
Neighborhood: 45429
Nearby homes
- $188,3002 bd1 ba1.2k sqft3866 Far Hills Ave, Dayton, OH 45429Off Market

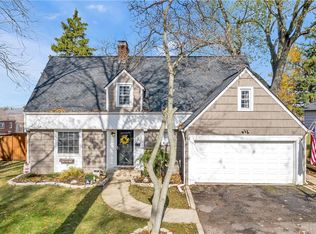
- $277,7003 bd3 ba1.3k sqft101 Carrlands Dr, Dayton, OH 45429Off Market
- $230,9003 bd1 ba1k sqft3858 Far Hills Ave, Dayton, OH 45429Off Market
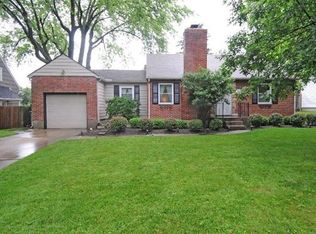
- $248,2003 bd2 ba1.3k sqft105 Carrlands Dr, Dayton, OH 45429Off Market
- $193,0002 bd1 ba1.1k sqft104 Carrlands Dr, Kettering, OH 45429Off Market
- $217,2002 bd1 ba960 sqft100 Earnshaw Dr, Dayton, OH 45429Off Market
- $159,8002 bd1 ba1k sqft3850 Far Hills Ave, Kettering, OH 45429Off Market
- $---- bd-- ba-- sqft3910 Far Hills Ave, Kettering, OH 45429Off Market
Nearby schools
GreatSchools rating
- 8/10Oakview Elementary SchoolGrades: PK-5Distance: 0.7 mi
- 8/10Van Buren Middle SchoolGrades: 6-8Distance: 0.3 mi
- 7/10Kettering Fairmont High SchoolGrades: 9-12Distance: 0.6 mi
Schools provided by the listing agent
- District: Kettering
Source: DABR MLS. This data may not be complete. We recommend contacting the local school district to confirm school assignments for this home.
Get a cash offer in 3 minutes
Find out how much your home could sell for in as little as 3 minutes with a no-obligation cash offer.
Estimated market value
$293,900
Get a cash offer in 3 minutes
Find out how much your home could sell for in as little as 3 minutes with a no-obligation cash offer.
Estimated market value
$293,900
- Ohio
- Montgomery County
- Kettering
- 45429
- 11 Carrlands Dr
Nearby cities
Nearby zip codes
Other Kettering Topics
