Skip main navigation
Sold for $443,500
Street View
  • $443,500

    11 Carrousel Ln, Hamilton, NJ 08619

    3beds
    1,761sqft
    Single Family Residence
    Built in 1991
    7,200 Square Feet Lot
    $533,900 Zestimate®
    $252/sqft
    $3,282 Estimated rent

    Home value

    $533,900

    $507,000 - $561,000

    $3,282/mo

    Zestimate® history
    Loading
    Loading...

    Owner options

    List your home for rent

    $3,282/mo

    Rent Zestimate®

    Find your next renter with Zillow Rental Manager. Plus, with online applications, you can quickly screen prospective tenants – for free.

    Learn more

    $3,282/mo

    Rent Zestimate®

    Refinance and save

    $3,131/mo

    Est. payment

    Refinancing to a lower rate could help reduce your monthly payments and save thousands over the life of the loan.

    See today's rates

    $3,131/mo

    Est. payment

    Explore your selling options

    Work with a Zillow partner agent

    Leverage their expertise and Zillow's premium Showcase listings to get your home seen by more buyers.

    Get started

    List with your own agent

    Get your home in front of millions of buyers by listing it on Zillow.

    Learn how to do it

    Sell it yourself

    Take full control of how buyers see your home on Zillow by listing For Sale by Owner (FSBO).

    List your home

    What's special

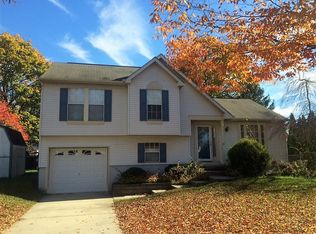
    You know a treasure when you see it! Welcome to this intimately cared-for bi-level home with its flowing and wonderfully open floor plan: Upon entering, you are greeted by a handy entrance foyer open to the large living room with its gleaming, deep brown flooring across from a bright, light-filled kitchen with its own newly-tiled floor, white wood cabinetry, ample countertop workspace and tiled island handy for gourmet cooking. The centrally located, large and light-filled formal dining room has its own elegant double doors that open to a newer deck (2019) and the well-tended, completely fenced-in backyard, with privacy trees and fully-adorned with lovingly tended, flowering perennials. And that is just the beginning: The upper level of the home is just a few steps up from the living room space and has its own gleaming wood floored hallway leading to three ample-sized bedrooms and a full bath. Off the living room by just a few steps down, you find the large, fully-finished family room, well-lighted with above ground windows and a convenient full bath. And there is even more: A lower level with access from the family room where you find the laundry and large storage space. This home’s multi-level floor plan flows intimately, inviting you into all its spaces! It has all you need plus a newer roof (2019) to boot! Located in a very well-tended, friendly neighborhood of similar houses, you will enjoy the way everyone seems to treasure and care for their property and the neighborhood itself. With all this and easy access to commuting or travel routes, such as the Hamilton train station, the public bus service, the Trenton mercer airport, all the shopping you might want at Quakerbridge & Nassau Park Mall, or cultural events at the Grounds for Sculpture, nearby Princeton itself or even New York City, you can have it all! Come for a visit. You will want to make this home your very own!

    Zillow last checked:

    Listing updated:

    Listed by:

    Maureen Troiano 609-240-7554,

    Coldwell Banker Residential Brokerage - Princeton

    Bought with:

    Stefanie Prettyman, 1325999

    Keller Williams Premier

    Source: Bright MLS,MLS#: NJME2030540MLS Logo

    Facts & features

    Interior

    Bedrooms & bathrooms
    • Bedrooms: 3
    • Bathrooms: 2
    • Full bathrooms: 2
    Basement
    • Area: 0
    Heating
    • Forced Air, Natural Gas
    Cooling
    • Central Air, Electric
    Appliances
    • Included: Self Cleaning Oven, Dishwasher, Gas Water Heater
    • Laundry: In Basement
    Features
    • Cathedral Ceiling(s)
    • Basement: Partial,Unfinished
    • Has fireplace: No
    Interior area
    • Total structure area: 1,761
    • Total interior livable area: 1,761 sqft
    • Finished area above ground: 1,761
    • Finished area below ground: 0

    Property

    Parking
    • Parking features: Driveway
    • Has uncovered spaces: Yes
    Accessibility
    • Accessibility features: None
    Features
    • Levels: Bi-Level,Three
    • Stories: 3
    • Patio & porch: Deck
    • Exterior features: Sidewalks, Street Lights, Lighting
    • Pool features: None
    • Fencing: Other
    Lot
    • Size: 7,200 sqft
    • Dimensions: 80.00 x 90.00
    • Features: Level, Front Yard, Rear Yard
    Details
    • Additional structures: Above Grade, Below Grade
    • Parcel number: 030164500051
    • Zoning: RES
    • Special conditions: Standard

    Construction

    Type & style
    • Home type: SingleFamily
    • Property subtype: Single Family Residence
    Materials
    • Frame
    • Foundation: Brick/Mortar
    • Roof: Shingle
    Condition
    • Excellent
    • New construction: No
    • Year built: 1991

    Utilities & green energy

    • Electric: 100 Amp Service
    • Sewer: Public Sewer
    • Water: Public
    • Utilities for property: Cable Connected, Cable

    Community & neighborhood

    Location
    • Region: Hamilton
    • Subdivision: Hamilton Lakes
    • Municipality: HAMILTON TWP

    Other

    Other facts
    • Listing agreement: Exclusive Right To Sell
    • Listing terms: Conventional,VA Loan,FHA 203(b)
    • Ownership: Fee Simple

    Price history

    DateEventPrice
    8/4/2023Sold$443,500+10.9%$252/sqft
    Source: Bright MLS #NJME2030540 Report a problem
    7/10/2023Pending sale$400,000$227/sqft
    Source: Bright MLS #NJME2030540 Report a problem
    6/7/2023Contingent$400,000$227/sqft
    Source: Bright MLS #NJME2030540 Report a problem
    5/27/2023Listed for sale$400,000+30.8%$227/sqft
    Source: Bright MLS #NJME2030540 Report a problem
    7/30/2004Sold$305,900+63.6%$174/sqft
    Source: Public Record Report a problem
    11/20/2000Sold$187,000+26.8%$106/sqft
    Source: Public Record Report a problem
    7/5/1995Sold$147,500$84/sqft
    Source: Public Record Report a problem

    Public tax history

    YearProperty taxesTax assessment
    2025$8,549 $242,600
    2024$8,549 -3.4%$242,600 -1.5%
    2023$8,848 +10.1%$246,300
    2022$8,037 -6.3%$246,300
    2021$8,579 +2.6%$246,300
    2020$8,362 +2.6%$246,300
    2019$8,148 +2.7%$246,300
    2018$7,936 +2.5%$246,300
    2017$7,744 -12.5%$246,300
    2016$8,848 +2%$246,300 +40.3%
    2015$8,676 +4%$175,600
    2014$8,341 +1.4%$175,600
    2013$8,225 +3.4%$175,600
    2012$7,956 -0.4%$175,600
    2011$7,990 +1.4%$175,600
    2010$7,881 $175,600
    2009-- $175,600
    2008$7,024 +2.6%$175,600
    2007$6,848 $175,600 +0.8%
    2006-- $174,200
    2005-- $174,200
    2004$2,435 $174,200 +3.9%
    2003-- $167,600 +1.1%
    2002-- $165,800 +3.8%
    2001-- $159,700

    Find assessor info on the county website

    Neighborhood: Mercerville

    Nearby schools

    GreatSchools rating
    Schools provided by the listing agent
    • Elementary: Klockner
    • Middle: Emily C Reynolds
    • High: Hamilton North Nottingham
    • District: Hamilton Township

    Source: Bright MLS. This data may not be complete. We recommend contacting the local school district to confirm school assignments for this home.

    Get a cash offer in 3 minutes
    Find out how much your home could sell for in as little as 3 minutes with a no-obligation cash offer.
    Estimated market value
    $533,900
    Get a cash offer in 3 minutes
    Find out how much your home could sell for in as little as 3 minutes with a no-obligation cash offer.
    Estimated market value
    $533,900