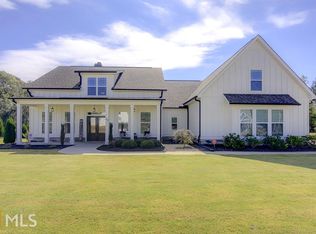
The Lincoln B plan from Dustin Shaw Homes, features master on the main, open floor plan with 2 story family room, breakfast area, kitchen island, pantry, first floor half bath and laundry. Second floor features 3 secondary bedrooms and 2 ful bathrooms. This craftsman home will be completed with Jacksons Creek standard features including site finished hardwood, tile, granite counter tops and carpet. Closing cost incentives when using a Dustin Shaw Homes preferred lender.
This property is not currently displayed as for sale or rent on Zillow. This may be different from what's on other websites or public sources.