Dexter Park!
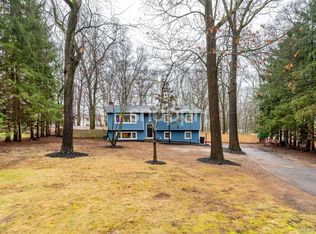
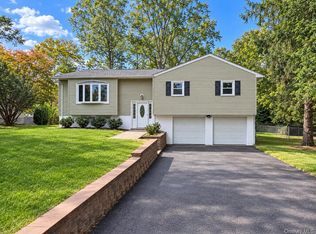
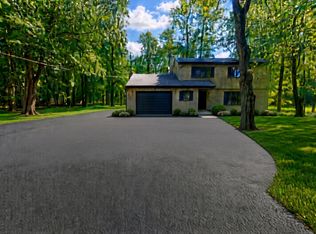
Contemporary home offering approximately 3000 sq. ft. of living space in a highly desirable location. 5 BR and 4 Bath , open floor plan and abundant windows providing excellent natural light throughout the main living areas. Kitchen includes granite countertops and opens to the dining and living areas for convenient everyday living and entertaining. A large family room off the kitchen offers additional living space and overlooks the expansive private fenced in backyard. The home includes 3 BR and 2 Bath on the main level. The upper level features 2 additional bedrooms, including a spacious primary ensuite designed for comfort and privacy. The lower level offers a family room, laundry room, and partial bathroom, along with access to a 2 Car garage,
House for rent
Singlefamily
Available now
No pets
Air conditioner, central air
2 Garage spaces parking
Baseboard
What's special
Open floor planLaundry roomGranite countertops
- 1 day |
- -- |
- -- |
Zillow last checked:
Listing updated:
Travel times

Let’s turn your rent into credit progress
Build credit history with every on-time payment and get credit for the payment you’re already making.
Facts & features
Interior
Bedrooms & bathrooms
- Bedrooms: 5
- Bathrooms: 4
- Full bathrooms: 3
- 1/2 bathrooms: 1
Heating
- Baseboard
Cooling
- Air Conditioner, Central Air
Appliances
- Included: Dishwasher, Gas Range, Refrigerator
Features
- Cathedral Ceiling(s), Formal Dining
- Flooring: Hardwood
- Has basement: Yes
Interior area
- Total interior livable area: 2,281 sqft
Property
Parking
- Total spaces: 2
- Parking features: Garage
- Has garage: Yes
- Details: Contact manager
Features
- Exterior features: Basement, Formal Dining
Details
- Additional structures: Garage(s)
- Parcel number: 3926156314390
Construction
Type & style
- Home type: SingleFamily
- Architectural style: Colonial
- Property subtype: SingleFamily
Condition
- Year built: 1994
Community & HOA
Location
- Region: Spring Valley
Financial & listing details
- Lease term: Other
Nearby apartments for rent



Price history
| Date | Event | Price |
|---|---|---|
| 10/25/2026 | Listed for rent | $4,999$2/sqft |
Source: OneKey® MLS as distributed by MLS GRID #1062989 Report a problem | ||
| 7/2/2026 | Sold | $900,000-3.1%$395/sqft |
Source:  OneKey® MLS as distributed by MLS GRID #978125 Report a problem OneKey® MLS as distributed by MLS GRID #978125 Report a problem | ||
| 6/23/2026 | Pending sale | $929,000$407/sqft |
Source: OneKey® MLS as distributed by MLS GRID #978125 Report a problem | ||
| 6/8/2026 | Price change | $929,000-3.1%$407/sqft |
Source: OneKey® MLS as distributed by MLS GRID #978125 Report a problem | ||
| 5/4/2026 | Price change | $959,000-4%$420/sqft |
Source: OneKey® MLS as distributed by MLS GRID #978125 Report a problem | ||
| 4/13/2026 | Listed for sale | $999,000-4.9%$438/sqft |
Source: OneKey® MLS as distributed by MLS GRID #978125 Report a problem | ||
| 3/30/2026 | Listing removed | $1,050,000$460/sqft |
Source: OneKey® MLS as distributed by MLS GRID #968277 Report a problem | ||
| 3/10/2026 | Listed for sale | $1,050,000+74.9%$460/sqft |
Source: OneKey® MLS as distributed by MLS GRID #968277 Report a problem | ||
| 3/19/2021 | Sold | $600,500$263/sqft |
Source: Public Record Report a problem | ||