Skip main navigation
Off market
  • $2,163,500

    11 Castle Rock Dr, Mill Valley, CA 94941

    4beds
    3baths
    2,870sqft
    SingleFamily
    Built in 1975
    10,715 Square Feet Lot
    $2,163,500 Zestimate®
    $754/sqft
    $7,809 Estimated rent

    Home value

    $2,163,500

    $1.86M - $2.51M

    $7,809/mo

    Zestimate® history
    Loading
    Loading...

    Owner options

    List your home for rent

    $7,809/mo

    Rent Zestimate®

    Find your next renter with Zillow Rental Manager. Plus, with online applications, you can quickly screen prospective tenants – for free.

    Learn more

    $7,809/mo

    Rent Zestimate®

    Refinance and save

    $13,671/mo

    Est. payment

    Refinancing to a lower rate could help reduce your monthly payments and save thousands over the life of the loan.

    See today's rates

    $13,671/mo

    Est. payment

    Explore your selling options

    Work with a Zillow partner agent

    Leverage their expertise and Zillow's premium Showcase listings to get your home seen by more buyers.

    Get started

    List with your own agent

    Get your home in front of millions of buyers by listing it on Zillow.

    Learn how to do it

    Sell it yourself

    Take full control of how buyers see your home on Zillow by listing For Sale by Owner (FSBO).

    List your home

    What's special

    Muir beachBath homeCompletely remodeledSf skylineBay bridgeOpen floor planWalk-in closet

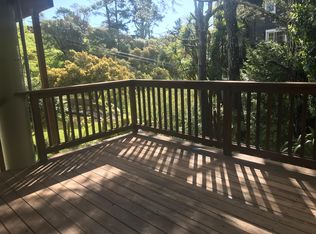
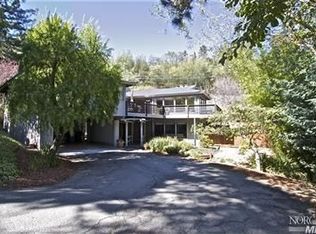
    Bushell Homes Presents: Completely renovated 4bd + /3.5 bath home. mile walk to downtown. Dramatic views of Mill Valley, Alcatraz, Bay Bridge and SF skyline. Indoor/outdoor living at its finest. Home consists of 3 levels. Main level is an open floor plan with a gourmet kitchen, living/great room, dining plus 2 spacious office/desk workstations. Living/great room has a wood burning fireplace which is surrounded by a large picture window plus 3 separate large sliders leading to a wrap around outdoor deck. A slider leads to a deck that has a built-in outdoor BBQ/kitchen. There is also a fabulous outdoor seating area with a fire pit, hot tub and outdoor shower. The kitchen is stunning with granite countertops, an eat-in counter bar area along with all high-end stainless appliances. A powder room is also on this level. The upstairs level includes the primary bedrooms plus 3 others. The primary bedroom has an exterior deck with views. The primary bathroom is completely remodeled with an oversize walk-in closet. The 3 bedrooms are also very spacious and share a full bathroom. The lower level is outfitted as a spacious family room with a full bath. This room has its own separate entrance. Perfect for an in-law suite, another bedroom or office. Home also has a 2 car garage. Key Features: -Stunning home with expansive views of SF and the bay -Outdoor seating with fire pit and hot tub -2 car garage. -15 minute walk to Downtown from Dipsea Stairs. -15 minute drive to the Golden Gate Bridge. -15 minute hike to Muir Woods and Muir Beach. Enjoy being immersed in Marin's spectacular nature yet have San Francisco at your doorstep. Lease Term: 1 to 2 years. To view more properties go to Bushell Homes. Selma Bushell, Real Estate Broker, Bushell Homes, DRE#01510129

    This property is off market, which means it's not currently listed for sale or rent on Zillow. This may be different from what's available on other websites or public sources.
    Facts & features

    Interior

    Bedrooms & bathrooms
    • Bedrooms: 4
    • Bathrooms: 3.5
    Heating
    • Other
    Cooling
    • None
    Appliances
    • Included: Dryer, Washer
    • Laundry: In Unit
    Features
    • Flooring: Hardwood
    • Has fireplace: Yes
    Interior area
    • Total interior livable area: 2,870 sqft

    Property

    Parking
    • Parking features: Garage - Detached
    Features
    • Exterior features: Wood
    Lot
    • Size: 10,715 Square Feet
    Details
    • Parcel number: 04701254

    Construction

    Type & style
    • Home type: SingleFamily
    • Architectural style: Contemporary
    Materials
    • Roof: Composition
    Condition
    • Year built: 1975

    Community & HOA

    Location
    • Region: Mill Valley

    Financial & listing details

    • Price per square foot: $754/sqft
    • Tax assessed value: $916,436
    • Annual tax amount: $14,800

    Price history

    DateEventPrice
    5/7/2022Listing removed--
    Source: Zillow Rental Manager Report a problem
    3/14/2022Listed for rent$12,500$4/sqft
    Source: Zillow Rental Manager Report a problem
    1/7/1997Sold$445,000$155/sqft
    Source: Public Record Report a problem

    Public tax history

    YearProperty taxesTax assessment
    2025$14,800 +3.3%$916,436 +2%
    2024$14,323 +2.6%$898,469 +2%
    2023$13,965 +4.6%$880,856 +2%
    2022$13,347 +2.5%$863,585 +2%
    2021$13,018 +1%$846,653 +1%
    2020$12,883 +3.4%$837,977 +2%
    2019$12,462 +4.2%$821,551 +2%
    2018$11,964 +1.7%$805,446 +2%
    2017$11,769 +5.1%$789,656 +2%
    2016$11,200 +1.3%$774,174 +1.5%
    2015$11,060 +5.4%$762,549 +2%
    2014$10,497 $747,613 +0.5%
    2013-- $744,238 +10.9%
    2012-- $670,824
    Find assessor info on the county website

    Neighborhood: Homestead Valley

    Nearby schools

    GreatSchools rating
    Get a cash offer in 3 minutes
    Find out how much your home could sell for in as little as 3 minutes with a no-obligation cash offer.
    Estimated market value
    $2,163,500
    Get a cash offer in 3 minutes
    Find out how much your home could sell for in as little as 3 minutes with a no-obligation cash offer.
    Estimated market value
    $2,163,500