This charming 3-bedroom, 2-bath residence is perfectly situated on a quiet cul-de-sac, offering both tranquility and convenience. The open floor plan connects the spacious living area to the kitchen, which features a generous pantry and breakfast bar...ideal for entertaining or casual meals. Enjoy the convenience of a dedicated laundry room located between the garage and kitchen. The two-car garage provides ample space for vehicles and storage. Step outside to your private rear yard, where you'll find a privacy-fenced patio complete with a fire pit ring-perfect for evenings under the stars or weekend gatherings. This low-maintenance home ensures you spend more time enjoying life and less time on upkeep. With total electric utilities and a well-maintained 7-year-old HVAC system, you'll benefit from low energy costs year-round. NOTE: Mini Barn excluded; being moved to another location.
Sold
$250,000
11 Castlegate Ct, Pittsboro, IN 46167
3beds
1,402sqft
Residential, Single Family Residence
Built in 1998
8,276 Square Feet Lot
$265,700 Zestimate®
$178/sqft
$1,840 Estimated rent
Home value
$265,700
$252,000 - $279,000
$1,840/mo
Zestimate® history
Owner options
List your home for rent
$1,840/mo
Rent Zestimate®
Find your next renter with Zillow Rental Manager. Plus, with online applications, you can quickly screen prospective tenants – for free.
$1,840/mo
Rent Zestimate®
Refinance and save
$1,836/mo
Est. payment
Refinancing to a lower rate could help reduce your monthly payments and save thousands over the life of the loan.
$1,836/mo
Est. payment
Explore your selling options
Work with a Zillow partner agent
Leverage their expertise and Zillow's premium Showcase listings to get your home seen by more buyers.
Get startedList with your own agent
Get your home in front of millions of buyers by listing it on Zillow.
Learn how to do itSell it yourself
Take full control of how buyers see your home on Zillow by listing For Sale by Owner (FSBO).
List your homeWhat's special
Private rear yardQuiet cul-de-sacPrivacy-fenced patioGenerous pantryBreakfast barDedicated laundry roomOpen floor plan
Zillow last checked:
Listing updated:
Listed by:
Vicky Peters 317-409-4375,
Carpenter, REALTORS®,
Kevin Smoot 317-446-5391,
Carpenter, REALTORS®
Bought with:
Stephanie Shrake
The Stewart Home Group
Source: MIBOR as distributed by MLS GRID,MLS#: 21995230
Facts & features
Interior
Bedrooms & bathrooms
- Bedrooms: 3
- Bathrooms: 2
- Full bathrooms: 2
- Main level bathrooms: 2
- Main level bedrooms: 3
Primary bedroom
- Features: Carpet
- Level: Main
- Area: 169 Square Feet
- Dimensions: 13x13
Bedroom 2
- Features: Carpet
- Level: Main
- Area: 120 Square Feet
- Dimensions: 12x10
Bedroom 3
- Features: Carpet
- Level: Main
- Area: 121 Square Feet
- Dimensions: 11x11
Dining room
- Features: Laminate Hardwood
- Level: Main
- Area: 120 Square Feet
- Dimensions: 12x10
Great room
- Features: Laminate Hardwood
- Level: Main
- Area: 285 Square Feet
- Dimensions: 19x15
Kitchen
- Features: Laminate Hardwood
- Level: Main
- Area: 140 Square Feet
- Dimensions: 14x10
Laundry
- Features: Laminate Hardwood
- Level: Main
- Area: 42 Square Feet
- Dimensions: 07x06
Heating
- Forced Air, Electric
Cooling
- Has cooling: Yes
Appliances
- Included: Dishwasher, Dryer, Disposal, Electric Oven, Refrigerator, Washer, Electric Water Heater, Water Purifier
- Laundry: Main Level
Features
- Breakfast Bar, Vaulted Ceiling(s), Pantry
- Windows: Windows Vinyl, Wood Work Painted
- Has basement: No
Interior area
- Total structure area: 1,402
- Total interior livable area: 1,402 sqft
Property
Parking
- Total spaces: 2
- Parking features: Attached
- Attached garage spaces: 2
Features
- Levels: One
- Stories: 1
- Patio & porch: Patio
- Exterior features: Fire Pit
Lot
- Size: 8,276 Square Feet
- Features: Sidewalks, Mature Trees
Details
- Parcel number: 320705178007000019
- Horse amenities: None
Construction
Type & style
- Home type: SingleFamily
- Architectural style: Ranch
- Property subtype: Residential, Single Family Residence
Materials
- Brick, Vinyl Siding
- Foundation: Slab
Condition
- New construction: No
- Year built: 1998
Utilities & green energy
- Water: Municipal/City
Community & HOA
Community
- Subdivision: Brixton Lakes
HOA
- Has HOA: Yes
- Services included: Entrance Common, Insurance, Maintenance, Management
- HOA fee: $250 annually
- HOA phone: 317-541-0000
Location
- Region: Pittsboro
Financial & listing details
- Price per square foot: $178/sqft
- Tax assessed value: $235,000
- Annual tax amount: $1,892
- Date on market: 11/4/2024
- Cumulative days on market: 1 day
Price history
| Date | Event | Price |
|---|---|---|
| 11/26/2024 | Sold | $250,000+2%$178/sqft |
Source:  MIBOR as distributed by MLS GRID #21995230 Report a problem MIBOR as distributed by MLS GRID #21995230 Report a problem | ||
| 11/5/2024 | Pending sale | $245,000$175/sqft |
Source: MIBOR as distributed by MLS GRID #21995230 Report a problem | ||
| 11/4/2024 | Listed for sale | $245,000+77.5%$175/sqft |
Source: MIBOR as distributed by MLS GRID #21995230 Report a problem | ||
| 5/26/2017 | Sold | $138,000-1.4%$98/sqft |
Source: MIBOR as distributed by MLS GRID #21480504 Report a problem | ||
| 5/17/2017 | Pending sale | $139,900$100/sqft |
Source: Carpenter Realtors, Inc. #21480504 Report a problem | ||
| 4/24/2017 | Listed for sale | $139,900$100/sqft |
Source: Carpenter, REALTORS #21480504 Report a problem | ||
Public tax history
| Year | Property taxes | Tax assessment |
|---|---|---|
| 2025 | $1,998 +5.6% | $235,000 +17.6% |
| 2024 | $1,893 +7.8% | $199,800 +7.6% |
| 2023 | $1,756 +18.3% | $185,700 +5.8% |
| 2022 | $1,484 +7.8% | $175,600 +18.3% |
| 2021 | $1,376 +4.9% | $148,400 +7.8% |
| 2020 | $1,312 +9.4% | $137,600 +4.9% |
| 2019 | $1,199 +4.6% | $131,200 +8.2% |
| 2018 | $1,146 +0.3% | $121,300 +3.8% |
| 2017 | $1,142 +0.7% | $116,900 +2.4% |
| 2016 | $1,134 +6.1% | $114,200 +6.8% |
| 2014 | $1,069 +2.5% | $106,900 +2.5% |
| 2013 | $1,043 -10.2% | $104,300 -10.2% |
| 2011 | $1,162 | $116,200 |
| 2010 | $1,162 +5.2% | $116,200 |
| 2009 | $1,105 +36.6% | $116,200 +5% |
| 2007 | $809 -22% | $110,690 -0.5% |
| 2006 | $1,036 | $111,300 +12% |
| 2005 | -- | $99,400 |
Find assessor info on the county website
Neighborhood: 46167
Nearby homes
- $257,1003 bd2 ba1.2k sqft21 Castlegate Ct, Pittsboro, IN 46167Off Market
- $260,0003 bd2 ba1.2k sqft141 Brixton Woods Dr E, Pittsboro, IN 46167Sold
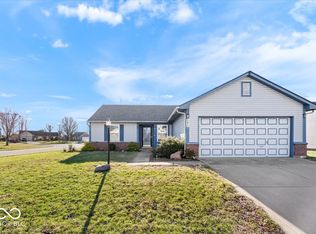
- $276,2003 bd2 ba1.4k sqft131 Brixton Woods Dr E, Pittsboro, IN 46167Off Market
- $275,4003 bd2 ba1.4k sqft131 Brixton Woods East Dr, Pittsboro, IN 46167Off Market
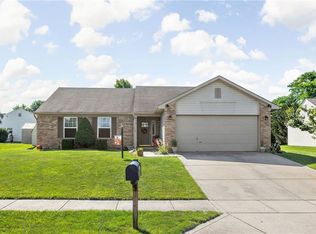
- $276,2003 bd2 ba1.4k sqft31 Castlegate Ct, Pittsboro, IN 46167Off Market
- $260,0003 bd2 ba1.2k sqft121 Brixton Woods Dr E, Pittsboro, IN 46167Off Market
- $271,9003 bd2 ba1.2k sqft121 Brixton Woods East Dr, Pittsboro, IN 46167Sold
- $266,9003 bd2 ba1.6k sqft161 Brixton Woods Dr E, Pittsboro, IN 46167Off Market
Nearby schools
GreatSchools rating
- 9/10Pittsboro ElementaryGrades: 3-5Distance: 1.1 mi
- 9/10Tri-West Middle SchoolGrades: 6-8Distance: 4.8 mi
- 9/10Tri-West Senior High SchoolGrades: 9-12Distance: 5 mi
Get a cash offer in 3 minutes
Find out how much your home could sell for in as little as 3 minutes with a no-obligation cash offer.
Estimated market value
$265,700
Get a cash offer in 3 minutes
Find out how much your home could sell for in as little as 3 minutes with a no-obligation cash offer.
Estimated market value
$265,700
- Indiana
- Hendricks County
- Pittsboro
- 46167
- 11 Castlegate Ct
Nearby cities
Nearby zip codes
Other Pittsboro Topics
