Skip main navigation
Sold for $592,000
  • $592,000

    11 Catskill Avenue, Monroe, NY 10950

    4beds
    2,262sqft
    Single Family Residence, Residential
    Built in 1996
    1.6 Acres Lot
    $599,200 Zestimate®
    $262/sqft
    $4,345 Estimated rent

    Home value

    $599,200

    $527,000 - $683,000

    $4,345/mo

    Zestimate® history
    Loading
    Loading...

    Owner options

    List your home for rent

    $4,345/mo

    Rent Zestimate®

    Find your next renter with Zillow Rental Manager. Plus, with online applications, you can quickly screen prospective tenants – for free.

    Learn more

    $4,345/mo

    Rent Zestimate®

    Refinance and save

    $4,111/mo

    Est. payment

    Refinancing to a lower rate could help reduce your monthly payments and save thousands over the life of the loan.

    See today's rates

    $4,111/mo

    Est. payment

    Explore your selling options

    Work with a Zillow partner agent

    Leverage their expertise and Zillow's premium Showcase listings to get your home seen by more buyers.

    Get started

    List with your own agent

    Get your home in front of millions of buyers by listing it on Zillow.

    Learn how to do it

    Sell it yourself

    Take full control of how buyers see your home on Zillow by listing For Sale by Owner (FSBO).

    List your home

    What's special

    Sprawling level backyardFour generously proportioned bedroomsOpen airy floor planFresh neutral color paletteSpacious walk-in closetFormal dining roomBeautifully updated bathroom
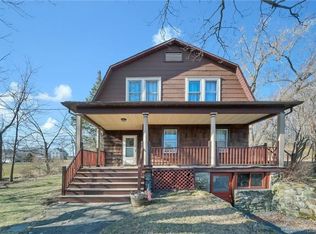
    Experience the perfect blend of elegance and tranquility in this meticulously maintained Side-Hall Colonial. Nestled in Monroe’s sought-after Lake Region, this home offers more than just a place to live—it offers a vacation lifestyle. Spend your weekends fishing, swimming, or canoeing on the nearby lakes, all while being minutes away from the award-winning Monroe-Woodbury schools, shopping, major highways and NYC and NJ public transportation. . Inside, the home radiates warmth with an open, airy floor plan and a fresh, neutral color palette. The main level is designed for versatility, featuring a bright private room with a bay window—ideal for a home office, playroom, or a comfortable first-floor guest suite?. While the formal dining room is perfect for holiday feasts, the spacious eat-in kitchen serves as the heart of the home for everyday life. It offers a relaxed, informal setting for morning coffee or casual weeknight dinners, ensuring you have the right space for every occasion.". The family room is a true showstopper, boasting "walls of windows" that flood the space with natural light and seamlessly connect the indoors to a sprawling, level backyard. The same meticulous attention to detail carries through to the second level, which hosts four generously proportioned bedrooms. The primary suite serves as a private retreat, featuring a beautifully updated bathroom and a spacious walk-in closet. A second renovated full bath serves the additional bedrooms with modern flair. Beyond the living quarters, the home offers a functional 'working' basement and an oversized two-car garage that opens onto a pristine, newly paved driveway with ample parking for 6 to 8 vehicles." The backyard is large, level backyard offer an abundance of space for entertaining, or a future pool. The views from the backyard are stunning.

    Zillow last checked:

    Listing updated:

    Listed by:

    Theresa Budich 845-928-9691,

    Howard Hanna Rand Realty 845-928-9691

    Bought with:

    Jay A Himelson, 10301207479

    Howard Hanna Rand Realty

    Source: OneKey® MLS as distributed by MLS GRID,MLS#: 947558MLS Logo

    Facts & features

    Interior

    Bedrooms & bathrooms
    • Bedrooms: 4
    • Bathrooms: 3
    • Full bathrooms: 2
    • 1/2 bathrooms: 1
    Bedroom 1
    • Level: Second
    Bedroom 2
    • Level: Second
    Bedroom 4
    • Level: Second
    Bathroom 2
    • Description: Main Bath, renovated
    • Level: Second
    Bathroom 2
    • Description: Master Bath, part of master suite with walkin closet
    • Level: Second
    Bathroom 3
    • Level: Second
    Dining room
    • Level: First
    Family room
    • Description: with access to backyard patio
    • Level: First
    Kitchen
    • Level: First
    Laundry
    • Level: First
    Lavatory
    • Description: Updated 1/2 bath
    • Level: First
    Living room
    • Level: First
    Office
    • Description: Large room with bay window and entry door for privacy
    • Level: First
    Heating
    • Baseboard, Hot Water
    Cooling
    • Has cooling: Yes
    Appliances
    • Included: Dishwasher, Dryer, Refrigerator, Washer
    • Laundry: Washer/Dryer Hookup, Laundry Room
    Features
    • Eat-in Kitchen, Formal Dining, Granite Counters, Primary Bathroom
    • Flooring: Laminate, Wood
    • Basement: Full
    • Attic: Scuttle
    • Has fireplace: No
    Interior area
    • Total structure area: 2,262
    • Total interior livable area: 2,262 sqft

    Property

    Parking
    • Total spaces: 2
    • Parking features: Driveway
    • Garage spaces: 2
    • Has uncovered spaces: Yes
    Features
    • Patio & porch: Patio
    • Has view: Yes
    • View description: Mountain(s)
    Lot
    • Size: 1.60 Acres
    Details
    • Parcel number: 3340890130000008006.3200000
    • Special conditions: None

    Construction

    Type & style
    • Home type: SingleFamily
    • Architectural style: Colonial
    • Property subtype: Single Family Residence, Residential
    Materials
    • Fiberglass Insulation, Vinyl Siding
    • Foundation: Concrete Perimeter
    Condition
    • Year built: 1996

    Utilities & green energy

    • Sewer: Public Sewer
    • Utilities for property: Cable Connected, Electricity Connected, Sewer Connected, Trash Collection Public, Water Connected

    Community & neighborhood

    Location
    • Region: Monroe

    Other

    Other facts
    • Listing agreement: Exclusive Right To Sell

    Price history

    DateEventPrice
    4/15/2026Sold$592,000-1.3%$262/sqft
    Source: OneKey® MLS as distributed by MLS GRID #947558 Report a problem
    2/22/2026Pending sale$599,950$265/sqft
    Source: OneKey® MLS as distributed by MLS GRID #947558 Report a problem
    1/8/2026Listed for sale$599,950-4.8%$265/sqft
    Source: OneKey® MLS as distributed by MLS GRID #947558 Report a problem
    11/23/2025Listing removed$629,999$279/sqft
    Source: OneKey® MLS as distributed by MLS GRID #909363 Report a problem
    9/5/2025Listed for sale$629,999$279/sqft
    Source: OneKey® MLS as distributed by MLS GRID #909363 Report a problem
    9/4/2025Listing removed$629,999$279/sqft
    Source: OneKey® MLS as distributed by MLS GRID #866630 Report a problem
    7/4/2025Price change$629,999-3.1%$279/sqft
    Source: OneKey® MLS as distributed by MLS GRID #866630 Report a problem
    5/27/2025Listed for sale$649,900+215.6%$287/sqft
    Source: OneKey® MLS as distributed by MLS GRID #866630 Report a problem
    5/19/1999Sold$205,897$91/sqft
    Source: Public Record Report a problem

    Public tax history

    YearProperty taxesTax assessment
    2025-- $66,500
    2024-- $66,500
    2023-- $66,500 -2.6%
    2022-- $68,300
    2021-- $68,300
    2020-- $68,300
    2019-- $68,300
    2018-- $68,300
    2017$11,797 $68,300
    2016-- $68,300
    2015-- $68,300
    2014-- $68,300
    2013-- $68,300
    2012-- $68,300
    2011-- $68,300
    2010-- $68,300
    2009-- $68,300
    2007-- $68,300
    2006-- $68,300
    2005-- $68,300
    2004-- $68,300
    2002-- $68,300
    2001-- $68,300
    2000-- $68,300

    Find assessor info on the county website

    Neighborhood: Walton Park

    Nearby schools

    GreatSchools rating
    Schools provided by the listing agent
    • Elementary: North Main Street
    • Middle: Monroe-Woodbury Middle School
    • High: Monroe-Woodbury High School

    Source: OneKey® MLS as distributed by MLS GRID. This data may not be complete. We recommend contacting the local school district to confirm school assignments for this home.

    Get a cash offer in 3 minutes
    Find out how much your home could sell for in as little as 3 minutes with a no-obligation cash offer.
    Estimated market value
    $599,200
    Get a cash offer in 3 minutes
    Find out how much your home could sell for in as little as 3 minutes with a no-obligation cash offer.
    Estimated market value
    $599,200