Skip main navigation
Sold for $359,990
  • $359,990

    11 Cayman Ct, Dover, DE 19904

    3beds
    2,142sqft
    Single Family Residence
    Built in 2025
    5,361 Square Feet Lot
    $374,500 Zestimate®
    $168/sqft
    $2,695 Estimated rent

    Home value

    $374,500

    $345,000 - $404,000

    $2,695/mo

    Zestimate® history
    Loading
    Loading...

    Owner options

    List your home for rent

    $2,695/mo

    Rent Zestimate®

    Find your next renter with Zillow Rental Manager. Plus, with online applications, you can quickly screen prospective tenants – for free.

    Learn more

    $2,695/mo

    Rent Zestimate®

    Refinance and save

    $2,272/mo

    Est. payment

    Refinancing to a lower rate could help reduce your monthly payments and save thousands over the life of the loan.

    See today's rates

    $2,272/mo

    Est. payment

    Explore your selling options

    Work with a Zillow partner agent

    Leverage their expertise and Zillow's premium Showcase listings to get your home seen by more buyers.

    Get started

    List with your own agent

    Get your home in front of millions of buyers by listing it on Zillow.

    Learn how to do it

    Sell it yourself

    Take full control of how buyers see your home on Zillow by listing For Sale by Owner (FSBO).

    List your home

    What's special

    Guest suiteGas fireplaceOpen loftStainless steel appliancesFirst-floor primary suiteVaulted ceilingEn suite bathroom
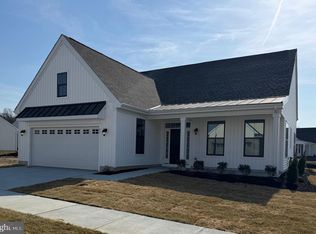
    *NEW CONSTRUCTION WITHOUT THE WAIT!* This move-in ready Astor II is a show stopping 3-bedroom, 3-bathroom with upstairs loft carriage home spans over 2,000 square feet. Stroll inside to discover a well thought out open-concept layout that feels both spacious and inspiring. The front of the home features a guest room with an adjacent full bathroom, great for the family when they come to visit or use as a home office. In the center of the home, you’ll find your gourmet kitchen equipped with quartz countertops, 42" cabinets, and stainless steel appliances, including a stainless steel refrigerator. Low maintenance and durable luxury vinyl plank flooring flows through the main living area, leading to a spacious dining space and a great room adorned with an 18ft vaulted ceiling and gas fireplace. Step outside for a breath of fresh air on your 14x8 concrete patio. The expansive first-floor primary suite combines comfort and functionality, featuring a large walk-in closet and a luxurious en suite bathroom with quartz countertops and Moen faucets. A convenient first-floor laundry room adds to your daily ease AND YES, your washer and dryer is also included!!! Upstairs, a versatile guest suite awaits, complete with an open loft, additional storage, the 3rd bedroom and 3rd full bath—perfect for guests or extra storage needs. This layout is designed for those who appreciate both luxury and practicality. Enjoy your exquisite clubhouse, featuring a club room, Ballroom with a catering kitchen, fitness center, conservatory room, library, billiards, and more! Outdoor amenities include tennis and pickleball courts, a community garden and a salt water pool! *Photos are of model home. Please see new home consultant for details and final finishes. If using a Realtor, clients must acknowledge their representation during their first interaction with Lennar, AND the Realtor must accompany them on their first visit. Appointments are highly encouraged to maximize your customer experience! Taxes assessed after settlement. Please visit the model home for open houses and self-guided tours.*

    Zillow last checked:

    Listing updated:

    Listed by:

    David Vasso 610-606-1644,

    Atlantic Five Realty

    Bought with:

    NON MEMBER, 0225194075

    Non Subscribing Office

    Source: Bright MLS,MLS#: DEKT2034790MLS Logo

    Facts & features

    Interior

    Bedrooms & bathrooms
    • Bedrooms: 3
    • Bathrooms: 3
    • Full bathrooms: 3
    • Main level bathrooms: 2
    • Main level bedrooms: 2
    Bathroom 3
    • Level: Upper
    Bathroom 3
    • Level: Upper
    Loft
    • Level: Upper
    Heating
    • Central, Propane
    Cooling
    • Ceiling Fan(s), Central Air, Natural Gas
    Appliances
    • Included: Tankless Water Heater
    Features
    • Has basement: No
    • Number of fireplaces: 1
    Interior area
    • Total structure area: 2,142
    • Total interior livable area: 2,142 sqft
    • Finished area above ground: 2,142
    • Finished area below ground: 0

    Property

    Parking
    • Total spaces: 3
    • Parking features: Garage Faces Front, Attached, Driveway
    • Attached garage spaces: 1
    • Uncovered spaces: 2
    Accessibility
    • Accessibility features: None
    Features
    • Levels: Two
    • Stories: 2
    • Pool features: Community
    Lot
    • Size: 5,361 sqft
    • Dimensions: 53.81 x 107.96
    Details
    • Additional structures: Above Grade, Below Grade
    • Parcel number: NO TAX RECORD
    • Zoning: RESIDENTIAL
    • Special conditions: Standard

    Construction

    Type & style
    • Home type: SingleFamily
    • Architectural style: Carriage House
    • Property subtype: Single Family Residence
    • Attached to another structure: Yes
    Materials
    • Stone, Vinyl Siding
    • Foundation: Slab
    Condition
    • Excellent
    • New construction: Yes
    • Year built: 2025
    Details
    • Builder model: Astor II

    Utilities & green energy

    • Sewer: Public Sewer
    • Water: Public

    Community & neighborhood

    Community
    • Community features: Pool
    Senior living
    • Senior community: Yes
    Location
    • Region: Dover
    • Subdivision: Nobles Pond

    HOA & financial

    HOA
    • Has HOA: Yes
    • HOA fee: $175 monthly
    • Amenities included: Pool, Clubhouse, Tennis Court(s), Common Grounds, Fitness Center
    • Services included: Maintenance Grounds, Snow Removal

    Other

    Other facts
    • Listing agreement: Exclusive Right To Sell
    • Ownership: Fee Simple

    Price history

    DateEventPrice
    2/27/2025Sold$359,990-0.5%$168/sqft
    Source: Bright MLS #DEKT2034790 Report a problem
    2/14/2025Pending sale$361,900$169/sqft
    Source: Bright MLS #DEKT2034790 Report a problem
    2/6/2025Listed for sale$361,900$169/sqft
    Source: Lennar Homes Report a problem

    Public tax history

    YearProperty taxesTax assessment
    2025$2,440 +3080%$351,300 +2521.6%
    2024$77 -19.4%$13,400 +318.8%
    2023$95 +1002.4%$3,200 +966.7%
    2022$9 +3.8%$300
    2021$8 +3.5%$300
    2020$8 +5.8%$300
    2019$8 +9.4%$300
    2018$7 $300
    2017$7 +1.2%$300
    2016$7 +0.3%$300
    2015$7 $300

    Find assessor info on the county website

    Neighborhood: 19904

    Nearby schools

    GreatSchools rating
    Schools provided by the listing agent
    • District: Capital

    Source: Bright MLS. This data may not be complete. We recommend contacting the local school district to confirm school assignments for this home.

    Get a cash offer in 3 minutes
    Find out how much your home could sell for in as little as 3 minutes with a no-obligation cash offer.
    Estimated market value
    $374,500
    Get a cash offer in 3 minutes
    Find out how much your home could sell for in as little as 3 minutes with a no-obligation cash offer.
    Estimated market value
    $374,500