Skip main navigation
Closed
  • $489,000

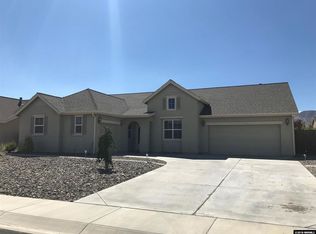
    11 Cedar Crest Ct, Dayton, NV 89403

    4beds
    1,904sqft
    Single Family Residence
    Built in 2004
    0.29 Acres Lot
    $484,100 Zestimate®
    $257/sqft
    $2,793 Estimated rent

    Home value

    $484,100

    $436,000 - $542,000

    $2,793/mo

    Zestimate® history
    Loading
    Loading...

    Owner options

    List your home for rent

    $2,793/mo

    Rent Zestimate®

    Find your next renter with Zillow Rental Manager. Plus, with online applications, you can quickly screen prospective tenants – for free.

    Learn more

    $2,793/mo

    Rent Zestimate®

    Refinance and save

    $2,847/mo

    Est. payment

    Refinancing to a lower rate could help reduce your monthly payments and save thousands over the life of the loan.

    See today's rates

    $2,847/mo

    Est. payment

    Explore your selling options

    Work with a Zillow partner agent

    Leverage their expertise and Zillow's premium Showcase listings to get your home seen by more buyers.

    Get started

    List with your own agent

    Get your home in front of millions of buyers by listing it on Zillow.

    Learn how to do it

    Sell it yourself

    Take full control of how buyers see your home on Zillow by listing For Sale by Owner (FSBO).

    List your home

    What's special

    Spacious corner lotQuiet cul-de-sacGranite kitchen countersOpen conceptGorgeous tile flooring
    *Seller offering negotiated credit at closing to be used at buyer's discretion. * Welcome to this charming and well-appointed single-family home nestled on a quiet cul-de-sac in the desirable Blue Stone Estates subdivision in Dayton. Built in 2004, this one-story residence offers comfortable living with all the conveniences of modern design. The property offers an open concept with gorgeous tile flooring, granite kitchen counters, hobby room set up with stone countertops, and is situated on a spacious corner lot with plenty of room for recreational vehicle parking.

    Zillow last checked:

    Listing updated:

    Listed by:

    Sarah Smith S.197746 775-297-5374,

    eXp

    Bought with:

    Jessie Garcia Avalos, S.198488

    Marmot Properties, LLC

    Source: NNRMLS,MLS#: 250058616MLS Logo

    Facts & features

    Interior

    Bedrooms & bathrooms
    • Bedrooms: 4
    • Bathrooms: 2
    • Full bathrooms: 2
    Heating
    • Fireplace(s), Natural Gas
    Cooling
    • Central Air
    Appliances
    • Included: Dishwasher, Disposal, Dryer, Gas Cooktop, Microwave, Oven, Refrigerator, Washer
    • Laundry: Cabinets, Laundry Room, Shelves, Washer Hookup
    Features
    • Breakfast Bar, Ceiling Fan(s), High Ceilings, Kitchen Island, Master Downstairs, Walk-In Closet(s)
    • Flooring: Ceramic Tile, Laminate
    • Windows: Double Pane Windows
    • Number of fireplaces: 1
    • Fireplace features: Gas
    • Common walls with other units/homes: No Common Walls
    Interior area
    • Total structure area: 1,904
    • Total interior livable area: 1,904 sqft

    Property

    Parking
    • Total spaces: 3
    • Parking features: Attached, Garage, RV Access/Parking, Tandem
    • Attached garage spaces: 3
    Features
    • Levels: One
    • Stories: 1
    • Exterior features: Dog Run
    • Pool features: None
    • Spa features: None
    • Fencing: Back Yard
    Lot
    • Size: 0.29 Acres
    • Features: Corner Lot, Cul-De-Sac, Landscaped, Level, Sprinklers In Front
    Details
    • Additional structures: Shed(s), Workshop
    • Parcel number: 02920110
    • Zoning: E1

    Construction

    Type & style
    • Home type: SingleFamily
    • Property subtype: Single Family Residence
    Materials
    • Stucco
    • Foundation: Slab
    • Roof: Asphalt,Pitched
    Condition
    • New construction: No
    • Year built: 2004

    Utilities & green energy

    • Sewer: Public Sewer
    • Water: Public
    • Utilities for property: Cable Available, Electricity Connected, Internet Connected, Natural Gas Connected, Phone Available, Sewer Connected, Water Connected

    Community & neighborhood

    Security
    • Security features: Smoke Detector(s)
    Location
    • Region: Dayton
    • Subdivision: Blue Stone Estates Ph 1

    Other

    Other facts
    • Listing terms: 1031 Exchange,Cash,Conventional,FHA,VA Loan

    Price history

    DateEventPrice
    1/20/2026Sold$489,000-2.2%$257/sqft
    Source: NNRMLS #250058616 Report a problem
    12/19/2025Contingent$499,900$263/sqft
    Source: NNRMLS #250058616 Report a problem
    11/26/2025Listed for sale$499,900+138%$263/sqft
    Source: NNRMLS #250058616 Report a problem
    8/31/2015Sold$210,000-4.1%$110/sqft
    Source: Public Record Report a problem
    7/31/2015Pending sale$219,000$115/sqft
    Source: Keller Williams Group One Inc. #150006043 Report a problem
    7/4/2015Price change$219,000-4.4%$115/sqft
    Source: Keller Williams - Reno North #150006043 Report a problem
    6/16/2015Listed for sale$229,000+23.8%$120/sqft
    Source: Keller Williams Group One Inc. #150006043 Report a problem
    10/15/2012Listing removed$1,250$1/sqft
    Source: Chase International Real Estate Report a problem
    10/1/2012Price change$1,250-3.1%$1/sqft
    Source: Chase International Real Estate Report a problem
    9/16/2012Listed for rent$1,290$1/sqft
    Source: Chase International Real Estate Report a problem
    8/3/2010Sold$185,000-1.1%$97/sqft
    Source: Public Record Report a problem
    6/5/2010Listed for sale$187,000-32.5%$98/sqft
    Source: Realty Executives Nevada's Choice #100007806 Report a problem
    1/28/2005Sold$277,039$146/sqft
    Source: Public Record Report a problem

    Public tax history

    YearProperty taxesTax assessment
    2025$1,167 -42.6%$108,651 -17.8%
    2024$2,033 +20.2%$132,217 +4.6%
    2023$1,692 +3%$126,349 +12.1%
    2022$1,642 $112,702 +4.9%
    2021-- $107,478 +2.6%
    2020$1,594 $104,779 +38.1%
    2019$1,594 +3%$75,894 +2.3%
    2018$1,547 +3%$74,163 0%
    2017$1,502 +3%$74,164 +34.7%
    2016$1,459 +2.8%$55,039 +15.8%
    2015$1,419 +3%$47,547 +10.2%
    2014$1,377 $43,149 -17.9%
    2013-- $52,568
    2012-- $52,568 -8.9%
    2011-- $57,706 +8.4%
    2010-- $53,245 -32.3%
    2009-- $78,688 -12.9%
    2008-- $90,385 +14%
    2007-- $79,290 +4.5%
    2006-- $75,899 +868.1%
    2004-- $7,840

    Find assessor info on the county website

    Neighborhood: 89403

    Nearby schools

    GreatSchools rating
    Schools provided by the listing agent
    • Elementary: Riverview
    • Middle: Dayton
    • High: Dayton

    Source: NNRMLS. This data may not be complete. We recommend contacting the local school district to confirm school assignments for this home.

    Get a cash offer in 3 minutes
    Find out how much your home could sell for in as little as 3 minutes with a no-obligation cash offer.
    Estimated market value
    $484,100
    Get a cash offer in 3 minutes
    Find out how much your home could sell for in as little as 3 minutes with a no-obligation cash offer.
    Estimated market value
    $484,100