Skip main navigation
Under contract
  • $555,000

    11 Cedar Lake Rd, Blairstown Twp., NJ 07825

    4beds
    2,702sqft
    : 
    $3,799/mo
    Get pre-qualified
    Single Family Residence
    Built in 1971
    1.33 Acres Lot
    $550,900 Zestimate®
    $205/sqft
    $-- HOA

    What's special

    Backing to conservancy landCharacter charmTimeless country charmTranquil park-like setting
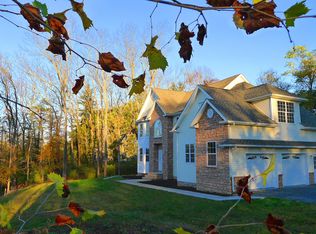
    HIGHEST & BEST to be presented by 10 am Thursday morning (7/30). Looking for character, charm, and a home that stands out from the crowd? If you're tired of cookie-cutter houses, this one is going to steal your heart. Think timeless country charm with the kind of warmth and character that feels straight out of a Martha Stewart magazine.Beautifully updated from top to bottom, this home has been lovingly maintained with a magazine-worthy style reminiscent of a classic retreat... warm, inviting, elegant, and effortlessly functional.Step outside and you'll discover a tranquil park-like setting, while backing to conservancy land. You'll love the convenience of being able to walk to town, charming shops, and park, while Rt 80 is just minutes away, making commuting a breeze. Simply unpack, relax, and enjoy everything this exceptional home has to offer.
    24 days
    |
    2,886
    |
    279
    |

    Likely to sell faster than

    Zillow last checked:

    Listing updated:

    Listed by:

    Amylinn Nemeth 908-777-0599,

    Realty One Group Next Door

    Source: GSMLS,MLS#: 4042871MLS Logo

      Facts & features

      Interior

      Bedrooms & bathrooms
      • Bedrooms: 4
      • Bathrooms: 2
      • Full bathrooms: 2
      Bedroom 1
      • Level: Second
      Bedroom 2
      • Level: Second
      Bedroom 3
      • Level: Second
      Bedroom 4
      • Level: Second
      Primary bathroom
      • Features: Tub Shower
      Dining room
      • Features: Living/Dining Combo
      • Level: First
      Family room
      • Level: First
      Kitchen
      • Features: Kitchen Island, Country Kitchen, Eat-in Kitchen
      • Level: First
      Living room
      • Level: First
      Basement
      • Features: GarEnter, RecRoom, Storage, Utility, Walkout
      Heating
      • 1 Unit, Baseboard - Hotwater, Zoned, Oil Tank Above Ground - Inside, Wood
      Cooling
      • 1 Unit, Ceiling Fan(s), Central Air
      Appliances
      • Included: Gas Cooktop, Dishwasher, Microwave, Wall Oven(s) - Gas, Water Softener Owned, Water Heater From Furnace
      • Laundry: Level 1
      Features
      • Leisure Room, Rec Room, Storage Room
      • Flooring: Tile, Wood
      • Basement: Yes,Partially Finished
      • Number of fireplaces: 3
      • Fireplace features: Kitchen, Living Room, Recreation Room, Wood Burning, Wood Stove-Freestanding
      Interior area
      • Total structure area: 2,702
      • Total interior livable area: 2,702 sqft

      Property

      Parking
      • Total spaces: 4
      • Parking features: 1 Car Width, Asphalt, Attached Garage
      • Attached garage spaces: 2
      • Uncovered spaces: 4
      Features
      • Patio & porch: Patio
      • Exterior features: Sidewalk
      Lot
      • Size: 1.33 Acres
      • Dimensions: 1.33 AC
      • Features: Backs to Park Land, Open Lot, Wooded
      Details
      • Parcel number: 3004019010000000060000

      Construction

      Type & style
      • Home type: SingleFamily
      • Architectural style: Colonial
      • Property subtype: Single Family Residence
      Materials
      • Stone, Vinyl Siding
      • Roof: Asphalt Shingle
      Condition
      • Year built: 1971
      • Major remodel year: 2022

      Utilities & green energy

      • Gas: Gas-Propane
      • Sewer: Septic Tank
      • Water: Well
      • Utilities for property: Electricity Connected, Propane, Cable Available

      Community & HOA

      Location
      • Region: Blairstown

      Financial & listing details

      • Price per square foot: $205/sqft
      • Tax assessed value: $299,200
      • Annual tax amount: $9,376
      • Date on market: 7/24/2026
      • Ownership type: Fee Simple
      • Electric utility on property: Yes

        Estimated market value

        $550,900

        $523,000 - $578,000

        $3,314/mo

        Price history

        DateEventPrice
        8/11/2026Pending sale$555,000$205/sqft
        Source: GSMLS #4042871 Report a problem
        7/24/2026Listed for sale$555,000$205/sqft
        Source: GSMLS #4042871 Report a problem
        7/24/2026Listing removed$555,000$205/sqft
        Source: GSMLS #4040902 Report a problem
        7/15/2026Pending sale$555,000+156.7%$205/sqft
        Source: GSMLS #4040902 Report a problem
        5/11/1988Sold$216,200$80/sqft
        Source: Agent Provided Report a problem

        Public tax history

        YearProperty taxesTax assessment
        2025$9,278 $299,200
        2024$9,278 +7.6%$299,200
        2023$8,623 +12.5%$299,200
        2022$7,663 +3.6%$299,200
        2021$7,396 +2.3%$299,200
        2020$7,229 +7.8%$299,200 +2.6%
        2019$6,707 -0.3%$291,600
        2018$6,730 -0.3%$291,600
        2017$6,753 +1.8%$291,600
        2016$6,637 +2%$291,600
        2015$6,509 +3%$291,600
        2014$6,322 +0.4%$291,600
        2013$6,299 -0.1%$291,600
        2012$6,307 -1.7%$291,600
        2011$6,420 +2.7%$291,600 -19.7%
        2010$6,253 +2%$363,100
        2009$6,129 +2.3%$363,100
        2008$5,991 +6.9%$363,100
        2007$5,603 +4.2%$363,100 +93.8%
        2006$5,378 +17.1%$187,400
        2005$4,591 -7.9%$187,400
        2004$4,985 $187,400
        2003-- $187,400
        2002-- $187,400
        2001-- $187,400
        Find assessor info on the county website

        Monthly payment

        Est. payment

        Payment breakdown

        Explore the cost of this home by adjusting the details. Changes won't be saved.
        All calculations are estimates and provided by Zillow, Inc. for informational purposes only. Actual amounts may vary.
        HOA fees may include property taxes on listings classified as Co-Ops. Contact the listing agent and/or owner for fee details.
        See how much you could borrow to make a competitive offer.

        Climate risks

        Neighborhood: 07825

        Getting around

        40 / 100
        Car-Dependent
        13 / 100
        Somewhat Bikeable

        Nearby schools

        GreatSchools rating
        Schools provided by the listing agent
        • Elementary: Blairstown
        • Middle: No. Warren
        • High: No. Warren

        Source: GSMLS. This data may not be complete. We recommend contacting the local school district to confirm school assignments for this home.

        A local agent can set up tours, give advice and negotiate with sellers.

        A local lender can help you make sure your offer is ready when you are.

        Browse local experts

        Similar homes