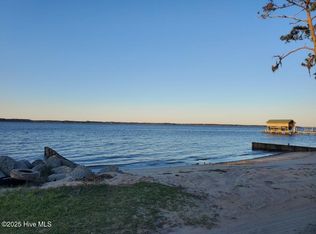
Welcome to your cozy retreat in the quiet Crystal Beach subdivision in Blounts Creek, NC. This well-maintained residence offers an inviting wraparound porch/deck, perfect for morning coffee, evening relaxation, or entertaining friends and family. Inside, discover a thoughtfully designed layout that maximizes space and comfort, making every square foot count. Natural light fills the interior, highlighting the warm, welcoming atmosphere throughout. Situated not too far from the river, this home combines quaint small-town charm with convenient access to local amenities. Don't miss this unique opportunity to own a comfortable, stylish home on a corner lot, complete with outdoor amenities, such as the shed for extra storage space and a nice fire pit for entertaining or relaxing.
For sale
$129,999
11 Cedar Lane, Blounts Creek, NC 27814
2beds
800sqft
Single Family Residence
Built in 1966
6,970 Square Feet Lot
$-- Zestimate®
$162/sqft
$5/mo HOA
What's special
- 308 days |
- 726 |
- 43 |
Zillow last checked:
Listing updated:
Listed by:
Jacob Anderson 252-402-5120,
Anderson & Anderson Realty Group, LLC,
Johnnie Anderson 252-721-4170,
Anderson & Anderson Realty Group, LLC
Source: Hive MLS,MLS#: 100536210 Originating MLS: Coastal Plains Association of Realtors
Originating MLS: Coastal Plains Association of RealtorsFacts & features
Interior
Bedrooms & bathrooms
- Bedrooms: 2
- Bathrooms: 1
- Full bathrooms: 1
Rooms
- Room types: Bedroom 1, Bedroom 2, Bathroom 1, Living Room, Other
Heating
- Electric, Heat Pump
Cooling
- Central Air
Appliances
- Included: Electric Oven, Washer, Refrigerator
Features
- Ceiling Fan(s), Furnished, Blinds/Shades
- Flooring: Carpet, Wood
- Basement: None
- Has fireplace: No
- Furnished: Yes
Interior area
- Total structure area: 800
- Total interior livable area: 800 sqft
Video & virtual tour
Property
Parking
- Parking features: Unpaved
Accessibility
- Accessibility features: None
Features
- Levels: One
- Stories: 1
- Patio & porch: Deck, Wrap Around
- Fencing: None
- Has view: Yes
- View description: None
- Frontage type: See Remarks
Lot
- Size: 6,970 Square Feet
Details
- Parcel number: 24648
- Zoning: R
- Special conditions: Standard
Construction
Type & style
- Home type: SingleFamily
- Property subtype: Single Family Residence
Materials
- Vinyl Siding, Wood Frame
- Foundation: Crawl Space
- Roof: Architectural Shingle
Condition
- New construction: No
- Year built: 1966
Utilities & green energy
- Sewer: Septic Tank
- Water: Public
- Utilities for property: Water Connected
Community & HOA
Community
- Subdivision: Crystal Beach
HOA
- Has HOA: Yes
- Amenities included: Waterfront Community, Maintenance Roads, Picnic Area, Playground, Water
- HOA fee: $60 annually
- HOA name: Crystal Beach Improvement Corporation
- HOA phone: 252-495-0159
Location
- Region: Blounts Creek
Financial & listing details
- Price per square foot: $162/sqft
- Tax assessed value: $103,120
- Annual tax amount: $513
- Date on market: 10/24/2025
- Cumulative days on market: 308 days
- Listing agreement: Exclusive Right To Sell
- Listing terms: Cash,Conventional,FHA,VA Loan
Estimated market value
Not available
Estimated sales range
Not available
$994/mo
Price history
| Date | Event | Price |
|---|---|---|
| 2/7/2026 | Price change | $129,999-3.7%$162/sqft |
Source:  Hive MLS #100536210 Report a problem Hive MLS #100536210 Report a problem | ||
| 1/19/2026 | Price change | $135,000-3.6%$169/sqft |
Source: Hive MLS #100536210 Report a problem | ||
| 12/17/2025 | Price change | $140,000-3.4%$175/sqft |
Source: Hive MLS #100536210 Report a problem | ||
| 10/24/2025 | Listed for sale | $145,000+85.9%$181/sqft |
Source: Hive MLS #100536210 Report a problem | ||
| 1/8/2009 | Sold | $78,000$98/sqft |
Source: Hive MLS #70022658 Report a problem | ||
Public tax history
| Year | Property taxes | Tax assessment |
|---|---|---|
| 2025 | -- | $103,120 +57.4% |
| 2024 | $449 | $65,527 |
| 2023 | $449 +9.6% | $65,527 |
| 2022 | $410 | $65,527 |
| 2021 | -- | $65,527 |
| 2020 | $623 +1.6% | $65,527 |
| 2019 | $613 | $65,527 |
| 2018 | -- | $65,527 -13.3% |
| 2017 | -- | $75,600 |
| 2016 | -- | $75,600 |
| 2015 | -- | -- |
| 2014 | $520 | -- |
| 2013 | $520 | $75,600 |
| 2011 | -- | -- |
| 2010 | -- | -- |
Find assessor info on the county website
Monthly payment
Est. payment
Payment breakdown
Explore the cost of this home by adjusting the details. Changes won't be saved.Climate risks
Neighborhood: 27814
Nearby schools
GreatSchools rating
- 5/10S W Snowden ElementaryGrades: PK-8Distance: 10.2 mi
- 5/10Southside HighGrades: 9-12Distance: 9.2 mi
Schools provided by the listing agent
- Elementary: Chocowinity Primary School
- Middle: Chocowinity Middle School
- High: Southside High School
Source: Hive MLS. This data may not be complete. We recommend contacting the local school district to confirm school assignments for this home.
- $10,4527,405 sqft188 Elm Ln, Blounts Creek, NC 27814Off Market
- $8,5007,405 sqftLOT 1 Maple Ln, Blounts Creek, NC 27814Sold

- $10,0007,405 sqftLOT 3 Maple Ln, Blounts Creek, NC 27814Sold
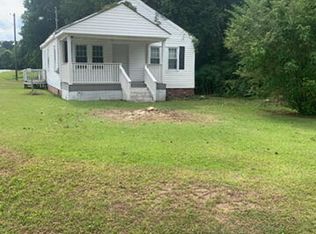
- $10,3557,840 sqft172 Maple Ln, Blounts Creek, NC 27814Off Market
- $10,3557,840 sqft68 Cedar Ln, Blounts Creek, NC 27814Off Market
- $9,3007,405 sqft50 Cottonwood Dr, Blounts Creek, NC 27814Sold
- $--7,405 sqftLOT 4 Oak Dr, Blounts Creek, NC 27814Off Market
- $179,2002 bd1 ba1k sqft144 Elm Ln, Blounts Creek, NC 27814Off Market
A local agent can set up tours, give advice and negotiate with sellers.
Similar homes
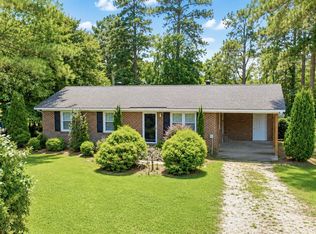
- $107,0002 bd1 ba768 sqft22 Warren Chapel Church Road, Chocowinity, NC 27817For Sale
 MLS ID #100593440, Noria Namaz, Coldwell Banker Sea Coast Advantage - Washington. Hive MLS
 - $119,9003 bd1 ba1k sqft609 Swamp Road, Pantego, NC 27860For Sale
 MLS ID #100585386, Hank Ray McClenney, Coldwell Banker Sea Coast Advantage - Washington. Hive MLS
 - $190,0002 bd1 ba1k sqft1811 John Small Avenue, Washington, NC 27889For Sale
 MLS ID #100596817, Alexis Brooks Linson, United Country Respess Real Estate. Hive MLS
 - $118,0002 bd1 ba1k sqft329 E 11th Street, Washington, NC 27889For Sale
 MLS ID #100582339, Tammy Adell Berry, Berkshire Hathaway HomeServices Prime Properties. Hive MLS
 - $107,0002 bd1 ba1k sqft8500 Main Street, Vanceboro, NC 28586For SaleMLS ID #100583312, Russell Ipock, JRS Realty, LLC. Hive MLS
- $184,9992 bd1 ba1k sqft409 E 10th St, Washington, NC 27889For Sale By Owner
- $168,0003 bd1 ba1k sqft712 Boston Ave, Washington, NC 27889For Sale
 MLS ID #10148257, Carl Penny. Doorify MLS
 - $77,9002 bd2 ba891 sqft484 Harbinger Street, Belhaven, NC 27810For SaleMLS ID #100576770, Melissa Eduarda Gonzalez, Coldwell Banker Sea Coast Advantage - Washington. Hive MLS
