Belleveu Park area, great location just waiting on your decorating skills to finish this project started by previous owner. Property features Living room, large kitchen with island, 3 or 4 bedrooms, large master bedroom, oversized master bath, jetted tub, double head shower, large rap around closets. Former carport converted into a bonus room, can be 4th bedroom, playroom, even a separate office with side door access, behind this is a den with access to rear yard. Previous owners started renovation but did not complete it all. Don't hesitate, call today and make your appointment to view this property
Closed
Price Unknown
11 Cedar Ln, Gretna, LA 70053
3beds
2,000sqft
Single Family Residence
Built in 1968
6,050 Square Feet Lot
$-- Zestimate®
$--/sqft
$2,137 Estimated rent
Home value
Not available
Estimated sales range
Not available
$2,137/mo
Zestimate® history
Owner options
List your home for rent
$2,137/mo
Rent Zestimate®
Find your next renter with Zillow Rental Manager. Plus, with online applications, you can quickly screen prospective tenants – for free.
$2,137/mo
Rent Zestimate®
Refinance and save
Refinancing to a lower rate could help reduce your monthly payments and save thousands over the life of the loan.
Explore your selling options
Work with a Zillow partner agent
Leverage their expertise and Zillow's premium Showcase listings to get your home seen by more buyers.
Get startedList with your own agent
Get your home in front of millions of buyers by listing it on Zillow.
Learn how to do itSell it yourself
Take full control of how buyers see your home on Zillow by listing For Sale by Owner (FSBO).
List your homeWhat's special
Double head showerLarge master bedroomOversized master bathJetted tubLarge kitchen with island
Zillow last checked:
Listing updated:
Listed by:
Stephen Leaumont 504-909-5874,
Homesmart Realty South
Bought with:
Roxana Batista-Gutierrez
Casa Realty Group LLC
Source: GSREIN,MLS#: 2541423
Facts & features
Interior
Bedrooms & bathrooms
- Bedrooms: 3
- Bathrooms: 2
- Full bathrooms: 2
Primary bedroom
- Description: Flooring: Tile
- Level: Lower
- Dimensions: 10.2 x 19.7
Bedroom
- Description: Flooring: Tile
- Level: Lower
- Dimensions: 9.2 x 9.2
Bedroom
- Description: Flooring: Tile
- Level: Lower
- Dimensions: 9.2 x 10.4
Primary bathroom
- Description: Flooring: Marble
- Level: Lower
- Dimensions: 13 x 15.4
Bonus room
- Description: Flooring: Carpet
- Level: Lower
- Dimensions: 9.10 x 17.10
Den
- Description: Flooring: Tile
- Level: Lower
- Dimensions: 11.7 x 12.10
Kitchen
- Description: Flooring: Tile
- Level: Lower
- Dimensions: 11 x 16
Living room
- Description: Flooring: Plank,Simulated Wood
- Level: Lower
- Dimensions: 11 x 16
Heating
- Central
Cooling
- Central Air, 1 Unit
Features
- Ceiling Fan(s), Jetted Tub, Pantry
- Has fireplace: No
- Fireplace features: None
Interior area
- Total structure area: 2,000
- Total interior livable area: 2,000 sqft
Property
Parking
- Total spaces: 1
- Parking features: Driveway, One Space
- Has uncovered spaces: Yes
Features
- Levels: One
- Stories: 1
- Patio & porch: Concrete, Covered
Lot
- Size: 6,050 Square Feet
- Dimensions: 55 x 110
- Features: City Lot, Rectangular Lot
Details
- Parcel number: 0100003711
- Special conditions: Real Estate Owned
Construction
Type & style
- Home type: SingleFamily
- Architectural style: Ranch
- Property subtype: Single Family Residence
Materials
- Synthetic Stucco
- Foundation: Slab
- Roof: Asphalt,Shingle
Condition
- Average Condition
- Year built: 1968
Utilities & green energy
- Sewer: Public Sewer
- Water: Public
Community & HOA
HOA
- Has HOA: No
Location
- Region: Gretna
Financial & listing details
- Tax assessed value: $122,600
- Annual tax amount: $379
- Date on market: 2/3/2026
Price history
| Date | Event | Price |
|---|---|---|
| 9/2/2026 | Sold | -- |
Source:  GSREIN #2541423 Report a problem GSREIN #2541423 Report a problem | ||
| 1/22/2026 | Sold | -- |
Source: Public Record Report a problem | ||
| 5/3/2006 | Sold | -- |
Source: Public Record Report a problem | ||
Public tax history
| Year | Property taxes | Tax assessment |
|---|---|---|
| 2025 | $379 -0.3% | $12,260 |
| 2024 | $380 +36.5% | $12,260 +12.9% |
| 2023 | $278 | $10,860 |
| 2022 | $278 -69.4% | $10,860 |
| 2021 | $908 +0.3% | $10,860 |
| 2020 | $905 -1% | $10,860 |
| 2019 | $915 +296.8% | $10,860 |
| 2018 | $231 | $10,860 |
| 2017 | $231 +7.4% | $10,860 |
| 2016 | $215 +5.5% | $10,860 +2% |
| 2015 | $203 | $10,650 |
| 2014 | $203 | $10,650 |
| 2013 | -- | $10,650 |
| 2012 | -- | $10,650 +1.4% |
| 2011 | -- | $10,500 |
| 2010 | -- | $10,500 |
| 2009 | -- | $10,500 |
| 2008 | -- | $10,500 |
| 2007 | -- | $10,500 |
| 2005 | -- | -- |
| 2004 | -- | -- |
| 2003 | -- | -- |
| 2002 | -- | -- |
| 2001 | -- | -- |
| 2000 | -- | -- |
Find assessor info on the county website
Neighborhood: 70053
Nearby homes
- $173,400-- bd1 ba1.4k sqft13 Cedar Ln, Gretna, LA 70053Off Market
- $226,600-- bd1 ba2.1k sqft9 Cedar Ln, Gretna, LA 70053Off Market
- $216,3003 bd2 ba1.8k sqft7 Cedar Ln, Gretna, LA 70053Off Market
- $--3 bd1 ba1.3k sqft5 Cedar Ln, Gretna, LA 70053Sold
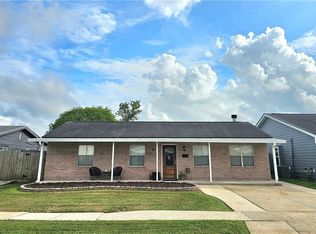
- $172,3001 acre3 Cedar Ln, Gretna, LA 70053Off Market
- $161,800-- bd1 ba900 sqft1 Cedar Ln, Gretna, LA 70053Off Market
- $124,700-- bd1 ba896 sqft143 Creagan Ave, Gretna, LA 70053Off Market
- $151,200-- bd1 ba850 sqft12 Cedar Ln, Gretna, LA 70053Off Market
Nearby schools
GreatSchools rating
- 7/10Shirley Johnson/Gretna Park Elementary SchoolGrades: PK-5Distance: 0.6 mi
- NAGretna Middle SchoolGrades: 6-8Distance: 0.6 mi
- 1/10Helen Cox High SchoolGrades: 9-12Distance: 1.2 mi
- Louisiana
- Jefferson Parish
- Gretna
- 70053
- 11 Cedar Ln
