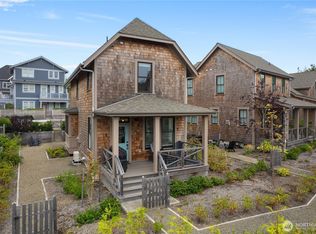
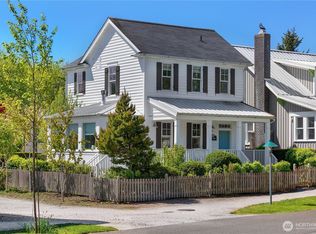
Truly A Turnkey Coastal Retreat! Welcome to your private coastal sanctuary! Built in 2023, this 1,693 sq ft home offers the ideal layout for a full-time residence, part-time owner or rental investment. Tucked away on a quiet end-lot bordering a peaceful greenbelt, you will enjoy minimal vehicle traffic & daily visits from local wildlife, foot traffic, & cyclists—all a 10-second walk to Cedar Run Park, and 5 minutes to both the pool and Fernwood. Step onto the extra-wide, timer-heated front porch to take in sweeping territorial views & the relaxing sound of ocean waves. Inside, built-in bookshelves frame the living room, with an energy-efficient layout for quick, easy heating & cooling. The rare main-floor primary suite features a full bath with shower & tub, with an additional primary bedroom with an ensuite upstairs, plus a 3rd bedroom, full bath, family room/den, and flex space. Storage and flexibility abound w/ features rarely seen in standard Seabrook floor plans: a large bonus room off the hallway ideal for a media room or extra storage, and additional closet space in the upstairs guest suite. Out back, enjoy privacy surrounded by mature landscaping featuring a private hot tub & fire pit area. Bask in sun exposure, connect with fantastic neighbors, & experience the best of coastal living! Family & guests of Seabrook owners enjoy all amenities including access to the community pool, sauna, hot tub, trails and beach.
Pending
Listed by: KW Sunset Corridor • Aubrey Martin
$994,500
11 Cedar Run Loop, Pacific Beach, WA 98571
3beds
1,693sqft
Single Family Residence
Built in 2023
4,552 Square Feet Lot
$-- Zestimate®
$587/sqft
$-- HOA
What's special
Sweeping territorial viewsFlex spaceBask in sun exposureExtra-wide timer-heated front porchPrivate hot tubFire pit area
- --
- on Zillow
- 243
- views
- 16
- saves
Zillow last checked:
Listing updated:
Listed by:
Aubrey Martin,
KW Sunset Corridor
Source: NWMLS as distributed by MLS GRID,MLS#: 2582951
Facts & features
Interior
Bedrooms & bathrooms
- Bedrooms: 3
- Bathrooms: 4
- Full bathrooms: 3
- 1/2 bathrooms: 1
- Main level bathrooms: 2
- Main level bedrooms: 1
Primary bedroom
- Level: Main
- Area: 166.65
- Dimensions: 16.50 x 10.10
Primary bedroom
- Level: Second
- Area: 123.2
- Dimensions: 11.20 x 11.00
Bedroom
- Level: Second
- Area: 124.3
- Dimensions: 11.30 x 11.00
Bathroom full
- Level: Main
- Area: 91.53
- Dimensions: 11.30 x 8.10
Bathroom full
- Level: Second
- Area: 32.47
- Dimensions: 7.90 x 4.11
Bathroom full
- Level: Second
- Area: 30.83
- Dimensions: 7.50 x 4.11
Other
- Level: Main
- Area: 13.29
- Dimensions: 6.30 x 2.11
Dining room
- Level: Main
- Area: 98.21
- Dimensions: 12.11 x 8.11
Family room
- Level: Second
- Area: 107.36
- Dimensions: 12.20 x 8.80
Kitchen without eating space
- Level: Main
- Area: 130.13
- Dimensions: 14.30 x 9.10
Living room
- Level: Main
- Area: 190.92
- Dimensions: 14.80 x 12.90
Utility room
- Level: Main
- Area: 50.4
- Dimensions: 8.00 x 6.30
Heating
- Fireplace, Ductless, Fireplace Insert, Electric, Propane
Cooling
- Ductless
Appliances
- Included: Dishwasher, Disposal, Dryer, Microwave, Refrigerator, Stove(s)/Range(s), Tankless Water Heater, Washer, Dishwasher(s), Dryer(s), Garbage Disposal, Microwave(s), Refrigerator(s), Washer(s), Water Heater: Tankless, Water Heater Location: Exterior
Features
- Bath Off Primary, Dining Room, High Tech Cabling
- Flooring: Ceramic Tile, Vinyl Plank
- Windows: Dbl Pane/Storm Window
- Basement: None
- Number of fireplaces: 1
- Fireplace features: Gas, Main Level: 1, Fireplace
Interior area
- Total structure area: 1,693
- Total interior livable area: 1,693 sqft
Video & virtual tour
Property
Parking
- Parking features: Driveway
Features
- Levels: Two
- Stories: 2
- Patio & porch: Second Primary Bedroom, Bath Off Primary, Dbl Pane/Storm Window, Dining Room, Fireplace, High Tech Cabling, Hot Tub/Spa, Walk-In Closet(s), Water Heater
- Pool features: Community
- Has spa: Yes
- Spa features: Indoor
- Has view: Yes
- View description: Territorial
Lot
- Size: 4,552 Square Feet
- Features: Corner Lot, Drought Resistant Landscape, Paved, Sidewalk, Cable TV, Deck, High Speed Internet, Hot Tub/Spa, Patio, Propane
- Topography: Level
Details
- Parcel number: 816900051500
- Zoning description: Jurisdiction: County
- Special conditions: Standard
Construction
Type & style
- Home type: SingleFamily
- Architectural style: 2 Story
- Property subtype: Single Family Residence
Materials
- Wood Siding
- Foundation: Poured Concrete
- Roof: Composition
Condition
- Year built: 2023
- Major remodel year: 2023
Utilities & green energy
- Electric: Company: GH PUD
- Sewer: Sewer Connected, Company: GH County
- Water: Public, Company: Public
Community & HOA
Community
- Features: Athletic Court, CCRs, Clubhouse, Park, Playground, Trail(s)
- Security: Security Service
- Subdivision: Seabrook
HOA
- Services included: Common Area Maintenance, Concierge, Road Maintenance, Security, See Remarks, Snow Removal
Location
- Region: Pacific Beach
Financial & listing details
- Price per square foot: $587/sqft
- Tax assessed value: $1,062,165
- Annual tax amount: $7,266
- Date on market: 9/17/2026
- Listing terms: Conventional,FHA,VA Loan
- Inclusions: Dishwasher(s), Dryer(s), Garbage Disposal, Microwave(s), Refrigerator(s), Stove(s)/Range(s), Washer(s)
Estimated market value
Not available
Estimated sales range
Not available
Not available
Price history
| Date | Event | Price |
|---|---|---|
| 9/28/2026 | Pending sale | $994,500$587/sqft |
Source:  NWMLS as distributed by MLS GRID #2582951 Report a problem NWMLS as distributed by MLS GRID #2582951 Report a problem | ||
| 9/17/2026 | Listed for sale | $994,500+2.5%$587/sqft |
Source: NWMLS as distributed by MLS GRID #2582951 Report a problem | ||
| 7/26/2023 | Sold | $970,000$573/sqft |
Source: NWMLS as distributed by MLS GRID #2145307 Report a problem | ||
Public tax history
| Year | Property taxes | Tax assessment |
|---|---|---|
| 2025 | $7,267 +2.6% | $1,062,165 +4.7% |
| 2024 | $7,083 +28.4% | $1,014,549 +32.6% |
| 2023 | $5,516 +99.3% | $765,000 +94.7% |
| 2022 | $2,768 +27747.3% | $393,000 |
| 2021 | $10 | -- |
Find assessor info on the county website
Monthly payment
Est. payment
Payment breakdown
Explore the cost of this home by adjusting the details. Changes won't be saved.Climate risks
Neighborhood: 98571
Nearby schools
Schools provided by the listing agent
- Elementary: Pacific Beach Elem
- Middle: North Beach Mid
- High: North Beach High
Source: NWMLS as distributed by MLS GRID. This data may not be complete. We recommend contacting the local school district to confirm school assignments for this home.
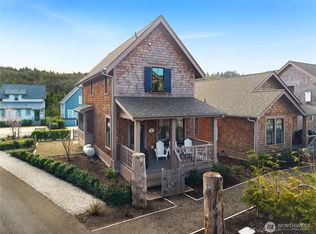
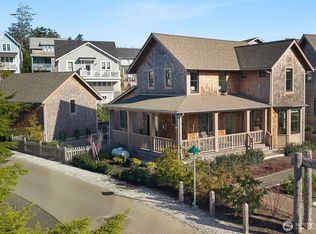
Similar homes
- $910,0003 bd2 ba1.3k sqft17 Creekview Lane, Pacific Beach, WA 98571Active
 MLS ID #2583711, Jeffrey M. Wilson. NWMLS as distributed by MLS GRID
 - $959,0003 bd4 ba1.7k sqft267 Compass Street, Pacific Beach, WA 98571Active
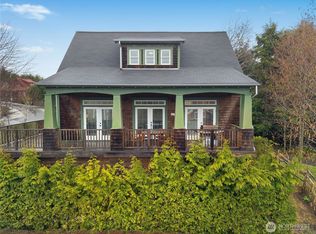 MLS ID #2496214, Jeffrey M. Wilson. NWMLS as distributed by MLS GRID
 - $997,5003 bd3 ba1.6k sqft228 Meriweather Street, Pacific Beach, WA 98571Active
 MLS ID #2551427, Jeffrey M. Wilson. NWMLS as distributed by MLS GRID
 - $895,0003 bd2 ba1.3k sqft61 Horizon Street, Pacific Beach, WA 98571Active
 MLS ID #2545980, Jeffrey M. Wilson. NWMLS as distributed by MLS GRID
