SELLER WILLING TO ASSIST WITH BUYER'S CLOSING COSTS WITH AN ACCEPTED OFFER! Don't miss your chance to be the new owner of this beautifully updated home that offers immediate occupancy and all the extra living space you have been searching for. This light and bright home features a versatile open-plan layout with low-maintenance tile flooring throughout and a Living room, Dining room, and spacious Family room providing desirable extra flex space to make everyday living and entertaining a breeze. The recently renovated kitchen features brand-new stainless appliances, stunning Quartz countertops, updated Shaker-style cabinetry, and bar-height seating for casual dining options. The Owner's suite features quiet backyard views and an updated ensuite bath with a fiberglass surround step-in shower. Two good-sized guest rooms, a convenient laundry area with a utility sink, an oversized 2-car garage, and brand-new energy-efficient windows throughout are just a few more of the great features to love in this move-in-ready home. This home also offers a great location with convenient access to shopping, dining, public parks, medical facilities, and a short drive to The Villages. Outdoor enthusiasts will also enjoy a variety of amenities and attractions within easy reach such as Silver Springs State Park for kayaking and camping, boating and fishing on Lake Weir, and Baseline Golf Course just over one mile away.
Sold for $240,000
$240,000
11 Cedar Trace Crse, Ocala, FL 34472
3beds
1,592sqft
Single Family Residence
Built in 1984
0.44 Acres Lot
$236,300 Zestimate®
$151/sqft
$1,752 Estimated rent
Home value
$236,300
$213,000 - $265,000
$1,752/mo
Zestimate® history
Owner options
List your home for rent
$1,752/mo
Rent Zestimate®
Find your next renter with Zillow Rental Manager. Plus, with online applications, you can quickly screen prospective tenants – for free.
$1,752/mo
Rent Zestimate®
Refinance and save
$1,734/mo
Est. payment
Refinancing to a lower rate could help reduce your monthly payments and save thousands over the life of the loan.
$1,734/mo
Est. payment
Explore your selling options
Work with a Zillow partner agent
Leverage their expertise and Zillow's premium Showcase listings to get your home seen by more buyers.
Get startedList with your own agent
Get your home in front of millions of buyers by listing it on Zillow.
Learn how to do itSell it yourself
Take full control of how buyers see your home on Zillow by listing For Sale by Owner (FSBO).
List your homeWhat's special
Recently renovated kitchenStunning quartz countertopsUpdated ensuite bathSpacious family roomConvenient laundry areaUtility sinkVersatile open-plan layout
Zillow last checked:
Listing updated:
Listed by:
Anthony Alfarone 352-897-0771,
REAL BROKER LLC - OCALA 855-450-0442,
Claudia Bernal 352-464-0350,
REAL BROKER LLC - OCALA
Bought with:
Cynthia Kauffman, 3386604
SOUTHERN ASSOCIATES REALTY LLC
Source: Stellar MLS,MLS#: OM686860 Originating MLS: Ocala - Marion
Originating MLS: Ocala - Marion
Facts & features
Interior
Bedrooms & bathrooms
- Bedrooms: 3
- Bathrooms: 2
- Full bathrooms: 2
Primary bedroom
- Features: Built-in Closet
- Level: First
Family room
- Level: First
Kitchen
- Level: First
Living room
- Level: First
Heating
- Central, Electric, Heat Pump
Cooling
- Central Air
Appliances
- Included: Dishwasher, Microwave, Range, Refrigerator
- Laundry: Electric Dryer Hookup, In Garage, Washer Hookup
Features
- Ceiling Fan(s), Eating Space In Kitchen, Open Floorplan, Primary Bedroom Main Floor, Stone Counters
- Flooring: Tile
- Windows: Double Pane Windows, ENERGY STAR Qualified Windows, Low Emissivity Windows
- Has fireplace: No
Interior area
- Total structure area: 2,152
- Total interior livable area: 1,592 sqft
Property
Parking
- Total spaces: 2
- Parking features: Garage - Attached
- Attached garage spaces: 2
- Details: Garage Dimensions: 20x28
Features
- Levels: One
- Stories: 1
- Patio & porch: Patio
- Exterior features: Private Mailbox
Lot
- Size: 0.44 Acres
- Dimensions: 121 x 160
- Features: Cul-De-Sac
- Residential vegetation: Trees/Landscaped
Details
- Parcel number: 9009006921
- Zoning: R1
- Special conditions: None
Construction
Type & style
- Home type: SingleFamily
- Property subtype: Single Family Residence
Materials
- Block, Concrete, Stucco
- Foundation: Slab
- Roof: Shingle
Condition
- New construction: No
- Year built: 1984
Utilities & green energy
- Sewer: Septic Tank
- Water: Well
- Utilities for property: Electricity Connected, Phone Available, Public, Water Connected
Community & HOA
Community
- Pet fee: $0 monthly
- Subdivision: SILVER SPGS SHORES 09
HOA
- Has HOA: No
Location
- Region: Ocala
Financial & listing details
- Price per square foot: $151/sqft
- Tax assessed value: $173,347
- Annual tax amount: $2,496
- Date on market: 10/3/2024
- Cumulative days on market: 327 days
- Listing terms: Cash,Conventional,FHA,VA Loan
- Ownership: Fee Simple
- Total actual rent: 0
- Electric utility on property: Yes
- Road surface type: Paved
Price history
| Date | Event | Price |
|---|---|---|
| 9/24/2025 | Sold | $240,000-3.2%$151/sqft |
Source:  Stellar MLS #OM686860 Report a problem Stellar MLS #OM686860 Report a problem | ||
| 8/27/2025 | Pending sale | $248,000$156/sqft |
Source: Stellar MLS #OM686860 Report a problem | ||
| 8/7/2025 | Price change | $248,000-4.6%$156/sqft |
Source: Stellar MLS #OM686860 Report a problem | ||
| 4/4/2025 | Price change | $259,900-1.9%$163/sqft |
Source: Stellar MLS #OM686860 Report a problem | ||
| 2/7/2025 | Price change | $265,000-3.6%$166/sqft |
Source: Stellar MLS #OM686860 Report a problem | ||
| 11/26/2024 | Price change | $275,000-3.5%$173/sqft |
Source: Stellar MLS #OM686860 Report a problem | ||
| 10/3/2024 | Listed for sale | $285,000+375%$179/sqft |
Source: Stellar MLS #OM686860 Report a problem | ||
| 3/18/2015 | Listing removed | $60,000$38/sqft |
Source: Legacy Realty & Associates #419643 Report a problem | ||
| 1/20/2015 | Listed for sale | $60,000-45.4%$38/sqft |
Source: Legacy Realty & Associates #419643 Report a problem | ||
| 12/26/2007 | Sold | $109,900+2455.8%$69/sqft |
Source: Agent Provided Report a problem | ||
| 5/1/1981 | Sold | $4,300$3/sqft |
Source: Agent Provided Report a problem | ||
Public tax history
| Year | Property taxes | Tax assessment |
|---|---|---|
| 2024 | $2,653 +6.3% | $129,577 +10% |
| 2023 | $2,497 +11.6% | $117,797 +10% |
| 2022 | $2,237 +13.1% | $107,088 +10% |
| 2021 | $1,977 +8.4% | $97,353 +10% |
| 2020 | $1,823 +7.7% | $88,503 +10% |
| 2019 | $1,694 | $80,457 +9.6% |
| 2018 | $1,694 +17.6% | $73,405 +5.8% |
| 2017 | $1,440 +15% | $69,400 +14.6% |
| 2016 | $1,251 | $60,583 +8.2% |
| 2015 | $1,251 +9.5% | $56,011 +10% |
| 2014 | $1,143 +10.1% | $50,919 +10% |
| 2013 | $1,038 -16.5% | $46,290 -22.5% |
| 2012 | $1,243 -8.8% | $59,753 -11.3% |
| 2011 | $1,363 -6.5% | $67,375 -8.7% |
| 2010 | $1,457 -21.1% | $73,825 -27.8% |
| 2009 | $1,847 -15.9% | $102,268 -20.1% |
| 2008 | $2,196 +154.8% | $128,053 +104.7% |
| 2007 | $862 -3.5% | $62,542 +2.5% |
| 2006 | $893 +6.6% | $61,018 +3% |
| 2005 | $837 | $59,241 +3% |
| 2004 | $837 +7.9% | $57,515 +4.3% |
| 2002 | $776 +15.1% | $55,121 +4.6% |
| 2001 | $675 | $52,673 |
| 2000 | $675 | $52,673 |
Find assessor info on the county website
Neighborhood: 34472
Nearby homes
- $238,4004 bd1 ba1.5k sqft9 Cedar Trace Crse, Ocala, FL 34472Off Market

- $210,1003 bd2 ba936 sqft7 Cedar Trace Crse, Ocala, FL 34472Off Market
- $300,0004 bd2 ba1.6k sqft5 Cedar Trace Crse, Ocala, FL 34472Sold
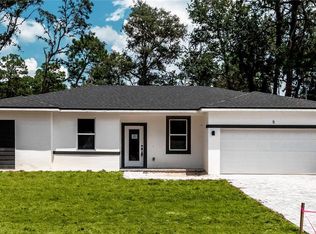
- $287,4004 bd2 ba1.5k sqft10 Cedar Trace Crse, Ocala, FL 34472Off Market
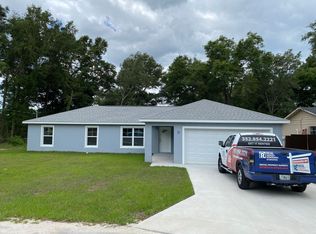
- $208,4003 bd2 ba2k sqft8 Cedar Trace Crse, Ocala, FL 34472Off Market
- $141,1002 bd1 ba904 sqft6 Cedar Trace Crse, Ocala, FL 34472Off Market
- $229,8003 bd2 ba1.3k sqft20 Cedar Trce, Ocala, FL 34472Off Market
- $260,8005 bd2 ba2k sqft22 Cedar Trce, Ocala, FL 34472Off Market
Nearby schools
GreatSchools rating
- 1/10Legacy Elementary SchoolGrades: PK-5Distance: 2.6 mi
- 4/10Lake Weir Middle SchoolGrades: 6-8Distance: 8.7 mi
- 2/10Lake Weir High SchoolGrades: 9-12Distance: 4.4 mi
Get a cash offer in 3 minutes
Find out how much your home could sell for in as little as 3 minutes with a no-obligation cash offer.
Estimated market value
$236,300
Get a cash offer in 3 minutes
Find out how much your home could sell for in as little as 3 minutes with a no-obligation cash offer.
Estimated market value
$236,300
- Florida
- Marion County
- Ocala
- 34472
- 11 Cedar Trace Crse
Nearby cities
Nearby neighborhoods
Nearby zip codes
Other Ocala Topics
