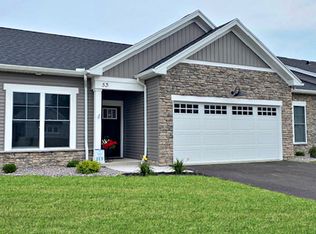
This Sequoia floor plan features Pride Mark's luxurious finishes including granite and quartz countertops, Wellborn Cabinetry, gas fireplace w/ custom carpenter-built mantle, COVERED deck, 10' high step ceiling in Great room, walls of windows, hardwoods throughout, ceramic tile, carpeted bedrooms. The Primary Suite includes a walk-in closet, tiled shower walls, a glass shower door, and double sinks. The lower level includes a daylight foundation, a 13-course basement, full-size egress windows, and a 100 SF finished room! Attractive exterior construction, sidewalks, and streetlights throughout. Convenient location for shopping.
This property is not currently displayed as for sale or rent on Zillow. This may be different from what's on other websites or public sources.