Welcome to 11 Celestial Terrace in Heritage Estates, Greencastle, PA. Come see the beautiful craftsmanship of this custom-built brick home, constructed in 2007. It has four bedrooms, three full bathrooms, two half bathrooms, a walkout basement, and high-end features throughout. You'll want to take advantage of this one! The kitchen has stainless steel appliances, granite countertops, beautiful custom-built cabinets, an island, and various lighting sources. It is open to the living room and includes a gas fireplace, hardwood floors, skylights, and 19-foot ceilings. The primary suite on the main level has a custom-built dressing area and a large en-suite with a tile shower, soaking tub, and double sinks. The main floor also has a half bath, dining room, and laundry room. Upstairs, you'll find a hall bathroom and three additional bedrooms, one with an en-suite. The unfinished basement, with its outside access to a patio on the side yard, is a canvas waiting for your personal touch. It already features a finished half bath and is plumbed for a full bath. The basement is ready to be finished; it is already framed, wired, and insulated. Imagine the possibilities- a fifth bedroom, a family room, a workout room, a storage room- the choice is yours. Outside, you will find a professionally landscaped yard with timed soaker hoses, a patio with a grill, plenty of parking in the large driveway, and a large backyard. The home's roof is outfitted with 50-year shingles, ensuring long-lasting protection, and a security system provides added peace of mind. The custom design and attention to detail make this property one of a kind! This property's unique selling points include its spacious layout, high-quality craftsmanship, potential for a finished basement, and the new owners' one-year home warranty.
Sold for $576,860
$576,860
11 Celestial Ter, Greencastle, PA 17225
4beds
2,891sqft
Single Family Residence
Built in 2007
0.78 Acres Lot
$588,600 Zestimate®
$200/sqft
$2,821 Estimated rent
Home value
$588,600
$559,000 - $618,000
$2,821/mo
Zestimate® history
Owner options
List your home for rent
$2,821/mo
Rent Zestimate®
Find your next renter with Zillow Rental Manager. Plus, with online applications, you can quickly screen prospective tenants – for free.
$2,821/mo
Rent Zestimate®
Refinance and save
$3,777/mo
Est. payment
Refinancing to a lower rate could help reduce your monthly payments and save thousands over the life of the loan.
$3,777/mo
Est. payment
Explore your selling options
Work with a Zillow partner agent
Leverage their expertise and Zillow's premium Showcase listings to get your home seen by more buyers.
Get startedList with your own agent
Get your home in front of millions of buyers by listing it on Zillow.
Learn how to do itSell it yourself
Take full control of how buyers see your home on Zillow by listing For Sale by Owner (FSBO).
List your homeWhat's special
Zillow last checked:
Listing updated:
Listed by:
Sarah Layton 717-729-3619,
Coldwell Banker Realty
Bought with:
Daniel Byers, 5018578
Coldwell Banker Realty
Source: Bright MLS,MLS#: PAFL2021582
Facts & features
Interior
Bedrooms & bathrooms
- Bedrooms: 4
- Bathrooms: 5
- Full bathrooms: 3
- 1/2 bathrooms: 2
- Main level bathrooms: 2
- Main level bedrooms: 1
Rooms
- Room types: Living Room, Dining Room, Primary Bedroom, Bedroom 2, Bedroom 3, Kitchen, Foyer, Bedroom 1, Laundry, Bathroom 2, Bathroom 3, Primary Bathroom, Half Bath
Basement
- Area: 0
Heating
- Zoned, Natural Gas
Cooling
- Central Air, Natural Gas
Appliances
- Included: Microwave, Built-In Range, Dishwasher, Disposal, Dryer, Double Oven, Oven, Stainless Steel Appliance(s), Washer, Gas Water Heater
- Laundry: Main Level, Laundry Room
Features
- Attic, Bar, Entry Level Bedroom, Formal/Separate Dining Room, Kitchen Island, Recessed Lighting, Soaking Tub, Upgraded Countertops, Walk-In Closet(s), 9'+ Ceilings, Dry Wall
- Flooring: Hardwood, Wood
- Windows: Skylight(s), Window Treatments
- Basement: Connecting Stairway,Full,Exterior Entry,Concrete,Rough Bath Plumb,Space For Rooms,Walk-Out Access,Unfinished,Rear Entrance
- Number of fireplaces: 1
- Fireplace features: Gas/Propane
Interior area
- Total structure area: 2,891
- Total interior livable area: 2,891 sqft
- Finished area above ground: 2,891
- Finished area below ground: 0
Property
Parking
- Total spaces: 6
- Parking features: Garage Faces Side, Garage Door Opener, Circular Driveway, Driveway, Attached
- Attached garage spaces: 2
- Uncovered spaces: 4
Accessibility
- Accessibility features: Doors - Lever Handle(s), Accessible Entrance
Features
- Levels: Two
- Stories: 2
- Patio & porch: Patio
- Exterior features: Flood Lights, Sidewalks
- Pool features: None
Lot
- Size: 0.78 Acres
- Features: Rural
Details
- Additional structures: Above Grade, Below Grade
- Parcel number: 082B03.003.000000
- Zoning: RESIDENTIAL
- Special conditions: Standard
Construction
Type & style
- Home type: SingleFamily
- Architectural style: Colonial
- Property subtype: Single Family Residence
Materials
- Brick
- Foundation: Passive Radon Mitigation
- Roof: Architectural Shingle
Condition
- Excellent
- New construction: No
- Year built: 2007
Details
- Builder name: Stayco Construction
Utilities & green energy
- Electric: 200+ Amp Service
- Sewer: Public Sewer
- Water: Public
Community & HOA
Community
- Security: Security System, Carbon Monoxide Detector(s)
- Subdivision: Heritage Estates
HOA
- Has HOA: No
Location
- Region: Greencastle
- Municipality: GREENCASTLE BORO
Financial & listing details
- Price per square foot: $200/sqft
- Tax assessed value: $54,580
- Annual tax amount: $9,157
- Date on market: 8/9/2024
- Listing agreement: Exclusive Right To Sell
- Listing terms: Cash,Conventional,FHA,VA Loan
- Inclusions: All Kitchen Appliances, Washer & Dryer, Blinds & Curtains, Kitchen Bar Stools, Shelving In Basement & Garage, Sheets Of Drywall In Basement & Plywood In Garage
- Ownership: Fee Simple
Price history
| Date | Event | Price |
|---|---|---|
| 9/6/2024 | Sold | $576,860-0.5%$200/sqft |
Source:  Bright MLS #PAFL2021582 Report a problem Bright MLS #PAFL2021582 Report a problem | ||
| 8/18/2024 | Pending sale | $580,000$201/sqft |
Source: Bright MLS #PAFL2021582 Report a problem | ||
| 8/9/2024 | Listed for sale | $580,000$201/sqft |
Source: Bright MLS #PAFL2021582 Report a problem | ||
Public tax history
| Year | Property taxes | Tax assessment |
|---|---|---|
| 2026 | $9,627 +2.9% | $54,580 |
| 2025 | $9,357 +0.7% | $54,580 |
| 2024 | $9,289 +2.5% | $54,580 |
| 2023 | $9,059 +0.6% | $54,580 |
| 2022 | $9,005 +1.8% | $54,580 |
| 2021 | $8,846 +2.4% | $54,580 |
| 2020 | $8,637 +3.1% | $54,580 |
| 2018 | $8,377 +435.7% | $54,580 |
| 2017 | $1,564 | $54,580 |
| 2016 | $1,564 +7.3% | $54,580 |
| 2015 | $1,457 | $54,580 |
| 2014 | $1,457 | $54,580 |
| 2013 | $1,457 +2.9% | $54,580 |
| 2012 | $1,416 | $54,580 |
| 2011 | $1,416 | $54,580 |
| 2010 | $1,416 +2% | $54,580 |
| 2009 | $1,389 +15.9% | $54,580 |
| 2008 | $1,198 | $54,580 |
Find assessor info on the county website
Neighborhood: 17225
Nearby homes
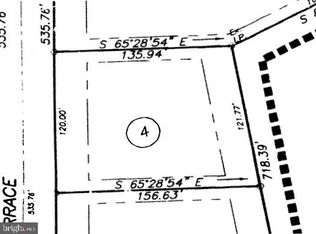
- $60,0000.4 acresCelestial Ter, Greencastle, PA 17225Sold
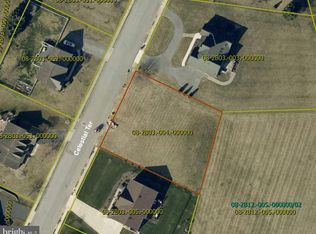
- $88,0000.38 acres0 Celestial Ter, Greencastle, PA 17225Sold
- $88,000-- bd-- ba-- sqft19 Celestial Ter, Greencastle, PA 17225Sold
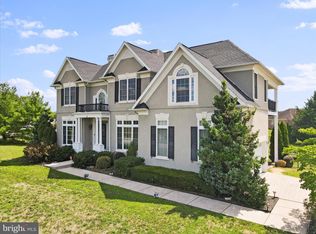
- $540,0004 bd4 ba4.1k sqft5 Celestial Ter, Greencastle, PA 17225Sold
- $470,0004 bd3 ba2.3k sqft26 Williamson Ave, Greencastle, PA 17225Sold
- $279,000-- bd1 ba1.5k sqft32 Williamson Ave, Greencastle, PA 17225Off Market
- $463,7004 bd4 ba3.1k sqft8 Celestial Ter, Greencastle, PA 17225Off Market
- $778,7005 bd5 ba6.7k sqft25 Celestial Ter, Greencastle, PA 17225Off Market
Nearby schools
GreatSchools rating
- 9/10Greencastle-Antrim El SchoolGrades: 3-5Distance: 1.1 mi
- 7/10Greencastle-Antrim Middle SchoolGrades: 6-8Distance: 0.9 mi
- 7/10Greencastle-Antrim Senior High SchoolGrades: 9-12Distance: 0.8 mi
Schools provided by the listing agent
- District: Greencastle-antrim
Source: Bright MLS. This data may not be complete. We recommend contacting the local school district to confirm school assignments for this home.
Sell for more on Zillow
Get a Zillow Showcase℠ listing at no additional cost and you could sell for .
$588,600
2% more
+$11,772
With Zillow Showcase(estimated)
$600,372
Sell for more on Zillow
Get a Zillow Showcase℠ listing at no additional cost and you could sell for .
$588,600
2% more
+$11,772
With Zillow Showcase(estimated)
$600,372
- Pennsylvania
- Franklin County
- Greencastle
- 17225
- 11 Celestial Ter
