Skip main navigation
Sold for $705,000
  • $705,000

    11 Center Place #C, Orleans, MA 02653

    2beds
    1,683sqft
    Townhouse
    Built in 1987
    -- sqft lot
    $726,800 Zestimate®
    $419/sqft
    $3,106 Estimated rent

    Home value

    $726,800

    $654,000 - $807,000

    $3,106/mo

    Zestimate® history
    Loading
    Loading...

    Owner options

    List your home for rent

    $3,106/mo

    Rent Zestimate®

    Find your next renter with Zillow Rental Manager. Plus, with online applications, you can quickly screen prospective tenants – for free.

    Learn more

    $3,106/mo

    Rent Zestimate®

    Refinance and save

    $4,618/mo

    Est. payment

    Refinancing to a lower rate could help reduce your monthly payments and save thousands over the life of the loan.

    See today's rates

    $4,618/mo

    Est. payment

    Explore your selling options

    Work with a Zillow partner agent

    Leverage their expertise and Zillow's premium Showcase listings to get your home seen by more buyers.

    Get started

    List with your own agent

    Get your home in front of millions of buyers by listing it on Zillow.

    Learn how to do it

    Sell it yourself

    Take full control of how buyers see your home on Zillow by listing For Sale by Owner (FSBO).

    List your home

    What's special

    Outdoor showerPrivate deckHardwood floorsEn suite brEnd-unit settingGas stoveVaulted ceilings
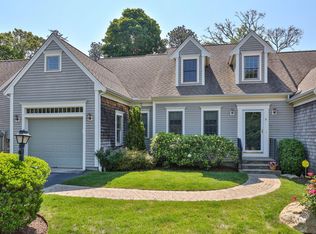
    Once in a blue moon a spacious condo becomes available in Village Court in the heart of Orleans! This gem offers a 1st flr BR and full bath, an en suite BR with walk-in shower on the 2nd flr, vaulted ceilings and hardwood floors thru-out the 1st flr, a fireplace, PLUS a garage! In the lower level, enjoy a versatile fin. room with a gas stove and a full bath! The spaces are light and bright thanks to skylights and end-unit setting! Year-round comfort with gas heat and central AC! Ample storage, in-unit laundry (hkups on 1st floor), and has town sewer! Features a private deck off the back for al fresco entertaining, a lawn around 2 sides of the unit, and an outdoor shower! Convenient to all your favorite destinations: Friends Market, Orleans Whole Foods, the Post Office, the Flea Market, Library, Middle School, public tennis courts, playground, Firebirds Baseball field, restaurants, banks, gift shops and boutiques, bike shops, pharmacies, salons, art galleries, the bike path, summer concerts on the Village Green, and special festivals on Main Street! Not just a spacious and beautiful condo--this is the lifestyle you've been dreaming of! Plse see video. Buyers/agents confirm details

    Zillow last checked:

    Listing updated:

    Listed by:

    Amy L Harbeck 508-364-5845,

    Kinlin Grover Compass

    Bought with:

    Bob Sheldon, 9077726

    RE/MAX Real Estate Center

    Source: CCIMLS,MLS#: 22500914MLS Logo

    Facts & features

    Interior

    Bedrooms & bathrooms
    • Bedrooms: 2
    • Bathrooms: 3
    • Full bathrooms: 3
    • Main level bathrooms: 1
    Primary bedroom
    • Features: Ceiling Fan(s), Closet
    • Level: Second
    Bedroom 2
    • Features: Closet, Ceiling Fan(s)
    • Level: First
    Primary bathroom
    • Features: Private Full Bath
    Dining room
    • Description: Flooring: Wood,Door(s): Sliding
    • Features: Cathedral Ceiling(s), Ceiling Fan(s)
    • Level: First
    Kitchen
    • Description: Countertop(s): Granite,Flooring: Wood,Stove(s): Electric
    • Features: Breakfast Bar, Built-in Features, Pantry, Recessed Lighting
    • Level: First
    Living room
    • Description: Fireplace(s): Wood Burning,Flooring: Wood
    • Features: Cathedral Ceiling(s), HU Cable TV, Recessed Lighting
    • Level: First
    Heating
    • Has Heating (Unspecified Type)
    Cooling
    • Central Air
    Appliances
    • Included: Cooktop, Washer, Wall/Oven Cook Top, Range Hood, Refrigerator, Gas Range, Electric Dryer, Dishwasher, Gas Water Heater
    • Laundry: In Basement
    Features
    • HU Cable TV, Recessed Lighting, Pantry, Linen Closet
    • Flooring: Hardwood, Carpet, Tile
    • Doors: Sliding Doors
    • Windows: Bay/Bow Windows, Skylight(s)
    • Basement: Bulkhead Access,Interior Entry,Full,Finished
    • Number of fireplaces: 1
    • Fireplace features: Wood Burning
    • Common walls with other units/homes: Corner Unit
    Interior area
    • Total structure area: 1,683
    • Total interior livable area: 1,683 sqft

    Property

    Parking
    • Total spaces: 1
    • Parking features: Garage, Open
    • Garage spaces: 1
    • Has uncovered spaces: Yes
    Features
    • Stories: 2
    • Entry location: First Floor,Street Level
    • Patio & porch: Deck
    • Exterior features: Outdoor Shower
    Lot
    • Features: Bike Path, Shopping, In Town Location, Conservation Area, Cleared, Level, Cul-De-Sac, North of Route 28, South of 6A
    Details
    • Parcel number: 34869
    • Zoning: LB
    • Special conditions: None

    Construction

    Type & style
    • Home type: Townhouse
    • Property subtype: Townhouse
    • Attached to another structure: Yes
    Materials
    • Clapboard
    • Foundation: Poured
    • Roof: Asphalt, Pitched
    Condition
    • Updated/Remodeled, Actual
    • New construction: No
    • Year built: 1987

    Utilities & green energy

    • Sewer: Public Sewer

    Community & HOA

    Community
    • Features: Common Area, Snow Removal, Rubbish Removal, Road Maintenance, Landscaping
    HOA
    • Has HOA: Yes
    • Amenities included: Common Area, Maintenance Structure, Snow Removal, Trash, Road Maintenance, Landscaping
    • HOA fee: $460 monthly
    Location
    • Region: Orleans

    Financial & listing details

    • Price per square foot: $419/sqft
    • Tax assessed value: $624,000
    • Annual tax amount: $3,893
    • Date on market: 3/11/2025
    • Cumulative days on market: 8 days
    • Listing terms: Cash
    • Ownership: Condo
    • Road surface type: Paved

    Price history

    DateEventPrice
    5/15/2025Sold$705,000+4.4%$419/sqft
    Source: CCIMLS #22500914 Report a problem
    3/19/2025Pending sale$675,000$401/sqft
    Source: CCIMLS #22500914 Report a problem
    3/11/2025Listed for sale$675,000+64.6%$401/sqft
    Source: CCIMLS #22500914 Report a problem
    11/6/2015Sold$410,000-3.5%$244/sqft
    Source: Public Record Report a problem
    7/9/2015Listing removed$425,000$253/sqft
    Source: Nauset Real Estate #21504727 Report a problem
    6/19/2015Pending sale$425,000$253/sqft
    Source: Nauset Real Estate #21504727 Report a problem
    5/26/2015Listed for sale$425,000$253/sqft
    Source: Nauset Real Estate #21504727 Report a problem

    Public tax history

    YearProperty taxesTax assessment
    2025$3,894 +5.2%$624,000 +8%
    2024$3,703 +11.1%$577,700 +8%
    2023$3,332 -4.1%$534,900 +20.7%
    2022$3,475 $443,200
    2021$3,475 +8.9%$443,200 +5%
    2020$3,190 +4.1%$422,000 +1.9%
    2019$3,065 +14%$414,200 +2.2%
    2018$2,688 +12.8%$405,400 +7.7%
    2017$2,383 +28.9%$376,400 +31.5%
    2016$1,849 +2%$286,200 +1.4%
    2015$1,812 +4.9%$282,300 +1.4%
    2014$1,727 +12%$278,500 +10.2%
    2013$1,542 -4%$252,800 -7%
    2012$1,606 +6.1%$271,800
    2011$1,514 -12.4%$271,800 -19.1%
    2010$1,729 +1.2%$335,800 -4.1%
    2009$1,708 -3.9%$350,000 -11%
    2008$1,778 $393,300
    Find assessor info on the county website

    Neighborhood: 02653

    Nearby schools

    GreatSchools rating
    Schools provided by the listing agent
    • District: Nauset

    Source: CCIMLS. This data may not be complete. We recommend contacting the local school district to confirm school assignments for this home.

    Get a cash offer in 3 minutes
    Find out how much your home could sell for in as little as 3 minutes with a no-obligation cash offer.
    Estimated market value
    $726,800
    Get a cash offer in 3 minutes
    Find out how much your home could sell for in as little as 3 minutes with a no-obligation cash offer.
    Estimated market value
    $726,800