Nestled in the desirable Taylor's Point neighborhood, this impeccably maintained and conveniently located home is just a short stroll to Taylor's Point Marina, Buzzards Bay Park and train station, Cape Cod Canal fishing, a local beach and some of the area’s best shellfishing spots, all within a couple of hundred yards. Inside, the home features a modern kitchen, updated bathrooms, and low-maintenance vinyl-cedar impression siding, offering easy coastal living. The first-floor primary bedroom includes a private ensuite, with two additional bedrooms and a half bath upstairs. A spacious and bright 3-season room adds extra living space, while a large deck with a pergola is perfect for outdoor relaxation. With two driveways, an irrigation system, and two storage sheds—one custom-built and large enough to store a small car—this home combines charm, convenience, and functionality in a prime location!
Sold for $735,000
$735,000
11 Central Pl, Bourne, MA 02532
3beds
1,584sqft
Single Family Residence
Built in 1956
7,754 Square Feet Lot
$761,900 Zestimate®
$464/sqft
$2,949 Estimated rent
Home value
$761,900
$686,000 - $846,000
$2,949/mo
Zestimate® history
Owner options
List your home for rent
$2,949/mo
Rent Zestimate®
Find your next renter with Zillow Rental Manager. Plus, with online applications, you can quickly screen prospective tenants – for free.
$2,949/mo
Rent Zestimate®
Refinance and save
$4,605/mo
Est. payment
Refinancing to a lower rate could help reduce your monthly payments and save thousands over the life of the loan.
$4,605/mo
Est. payment
Explore your selling options
Work with a Zillow partner agent
Leverage their expertise and Zillow's premium Showcase listings to get your home seen by more buyers.
Get startedList with your own agent
Get your home in front of millions of buyers by listing it on Zillow.
Learn how to do itSell it yourself
Take full control of how buyers see your home on Zillow by listing For Sale by Owner (FSBO).
List your homeWhat's special
Irrigation systemTwo storage shedsModern kitchenTwo drivewaysFirst-floor primary bedroomPrivate ensuiteUpdated bathrooms
Zillow last checked:
Listing updated:
Listed by:
Robert Frangieh 617-935-4231,
The Realty Cape Cod 508-356-3611
Bought with:
Ellen Johnson
Coldwell Banker Realty - Plymouth
Source: MLS PIN,MLS#: 73300950
Facts & features
Interior
Bedrooms & bathrooms
- Bedrooms: 3
- Bathrooms: 3
- Full bathrooms: 2
- 1/2 bathrooms: 1
- Main level bathrooms: 2
- Main level bedrooms: 1
Primary bedroom
- Features: Bathroom - Full, Flooring - Hardwood
- Level: Main,First
Bedroom 2
- Features: Flooring - Wall to Wall Carpet
- Level: Second
Bedroom 3
- Features: Flooring - Wall to Wall Carpet
- Level: Second
Primary bathroom
- Features: Yes
Bathroom 1
- Features: Bathroom - Full, Bathroom - Tiled With Shower Stall, Countertops - Stone/Granite/Solid
- Level: Main,First
Bathroom 2
- Features: Bathroom - With Shower Stall, Flooring - Stone/Ceramic Tile, Countertops - Stone/Granite/Solid
- Level: Main,First
Bathroom 3
- Features: Bathroom - Half
- Level: Second
Dining room
- Features: Flooring - Hardwood
- Level: First
Kitchen
- Features: Flooring - Hardwood, Countertops - Upgraded, Kitchen Island, Remodeled, Gas Stove
- Level: First
Living room
- Features: Closet, Flooring - Hardwood
- Level: First
Heating
- Forced Air, Natural Gas
Cooling
- Central Air
Appliances
- Included: Range, Dishwasher, Microwave, Refrigerator, Washer, Dryer
- Laundry: Bathroom - Full, First Floor
Features
- Sun Room
- Windows: Picture
- Basement: Partial
- Number of fireplaces: 1
Interior area
- Total structure area: 1,584
- Total interior livable area: 1,584 sqft
- Finished area above ground: 1,584
Property
Parking
- Total spaces: 5
- Parking features: Detached
- Garage spaces: 1
- Uncovered spaces: 4
Features
- Patio & porch: Deck - Exterior
- Waterfront features: Ocean, 0 to 1/10 Mile To Beach, Beach Ownership(Public, Association)
Lot
- Size: 7,754 Square Feet
- Features: Flood Plain
Details
- Parcel number: M:23.1 P:113,2184481
- Zoning: R40
Construction
Type & style
- Home type: SingleFamily
- Architectural style: Cape
- Property subtype: Single Family Residence
Materials
- Foundation: Concrete Perimeter, Block
Condition
- Updated/Remodeled
- Year built: 1956
Utilities & green energy
- Sewer: Public Sewer
- Water: Public
- Utilities for property: for Gas Range
Community & HOA
Community
- Features: Public Transportation, Shopping, Bike Path, Highway Access, Marina
HOA
- Has HOA: No
Location
- Region: Bourne
Financial & listing details
- Price per square foot: $464/sqft
- Tax assessed value: $490,800
- Annual tax amount: $3,936
- Date on market: 7/25/2026
Price history
| Date | Event | Price |
|---|---|---|
| 4/14/2025 | Sold | $735,000-2%$464/sqft |
Source: MLS PIN #73300950 Report a problem | ||
| 12/2/2024 | Contingent | $749,900$473/sqft |
Source: MLS PIN #73300950 Report a problem | ||
| 10/10/2024 | Listed for sale | $749,900+158.6%$473/sqft |
Source: MLS PIN #73300950 Report a problem | ||
| 10/24/2008 | Sold | $290,000$183/sqft |
Source:  CCIMLS #20801948 Report a problem CCIMLS #20801948 Report a problem | ||
Public tax history
| Year | Property taxes | Tax assessment |
|---|---|---|
| 2025 | $4,519 +14.8% | $578,600 +17.9% |
| 2024 | $3,936 -2.2% | $490,800 +7.4% |
| 2023 | $4,026 +12.6% | $457,000 +29% |
| 2022 | $3,576 +2.7% | $354,400 +9.6% |
| 2021 | $3,483 +6.4% | $323,400 +6.1% |
| 2020 | $3,272 +5.6% | $304,700 +3.3% |
| 2019 | $3,099 +4.5% | $294,900 +4.8% |
| 2018 | $2,965 +7.2% | $281,300 +4.8% |
| 2017 | $2,766 +14.1% | $268,500 +12.5% |
| 2016 | $2,425 | $238,700 |
Find assessor info on the county website
Neighborhood: 02532
Nearby homes
- $464,7003 bd1 ba960 sqft13 Central Pl, Bourne, MA 02532Off Market
- $574,5002 bd1 ba864 sqft30 Buttermilk Way, Bourne, MA 02532Off Market
- $432,3002 bd1 ba912 sqft9 Central Pl, Bourne, MA 02532Off Market
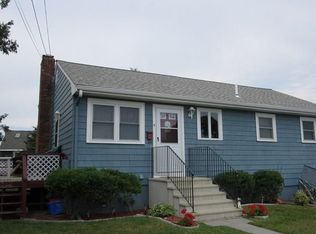
- $586,6003 bd2 ba1.3k sqft32 Buttermilk Way, Bourne, MA 02532Off Market
- $661,3002 bd1 ba1.1k sqft28 Buttermilk Way, Bourne, MA 02532Off Market
- $535,4004 bd1 ba1k sqft34 Buttermilk Way, Bourne, MA 02532Off Market
- $504,0002 bd1 ba864 sqft3 Central Pl, Bourne, MA 02532Off Market
- $487,3002 bd1 ba864 sqft7 Bay Dr, Bourne, MA 02532Off Market
Nearby schools
GreatSchools rating
- 5/10Bourne Intermediate SchoolGrades: 3-5Distance: 1.6 mi
- 6/10Bourne Middle SchoolGrades: 6-8Distance: 1.7 mi
- 4/10Bourne High SchoolGrades: 9-12Distance: 1.6 mi
Get a cash offer in 3 minutes
Find out how much your home could sell for in as little as 3 minutes with a no-obligation cash offer.
Estimated market value
$761,900
Get a cash offer in 3 minutes
Find out how much your home could sell for in as little as 3 minutes with a no-obligation cash offer.
Estimated market value
$761,900
- Massachusetts
- Barnstable County
- Bourne
- 02532
- 11 Central Pl
